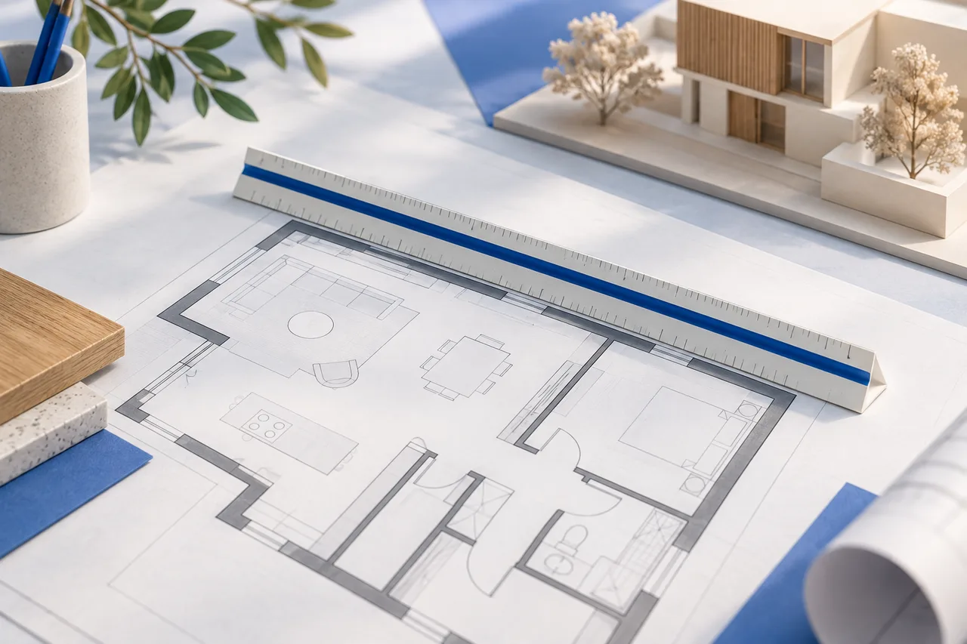
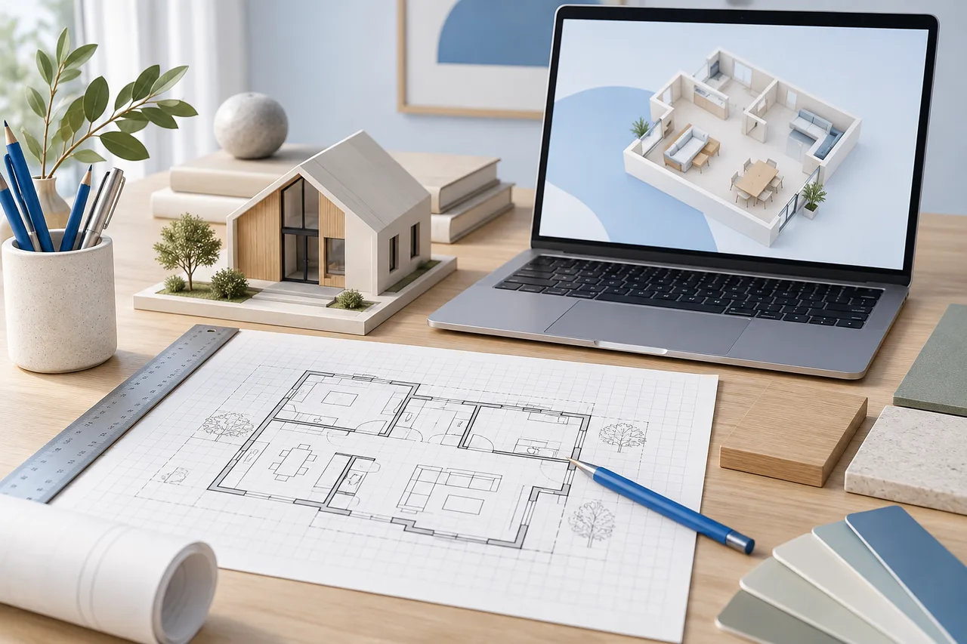
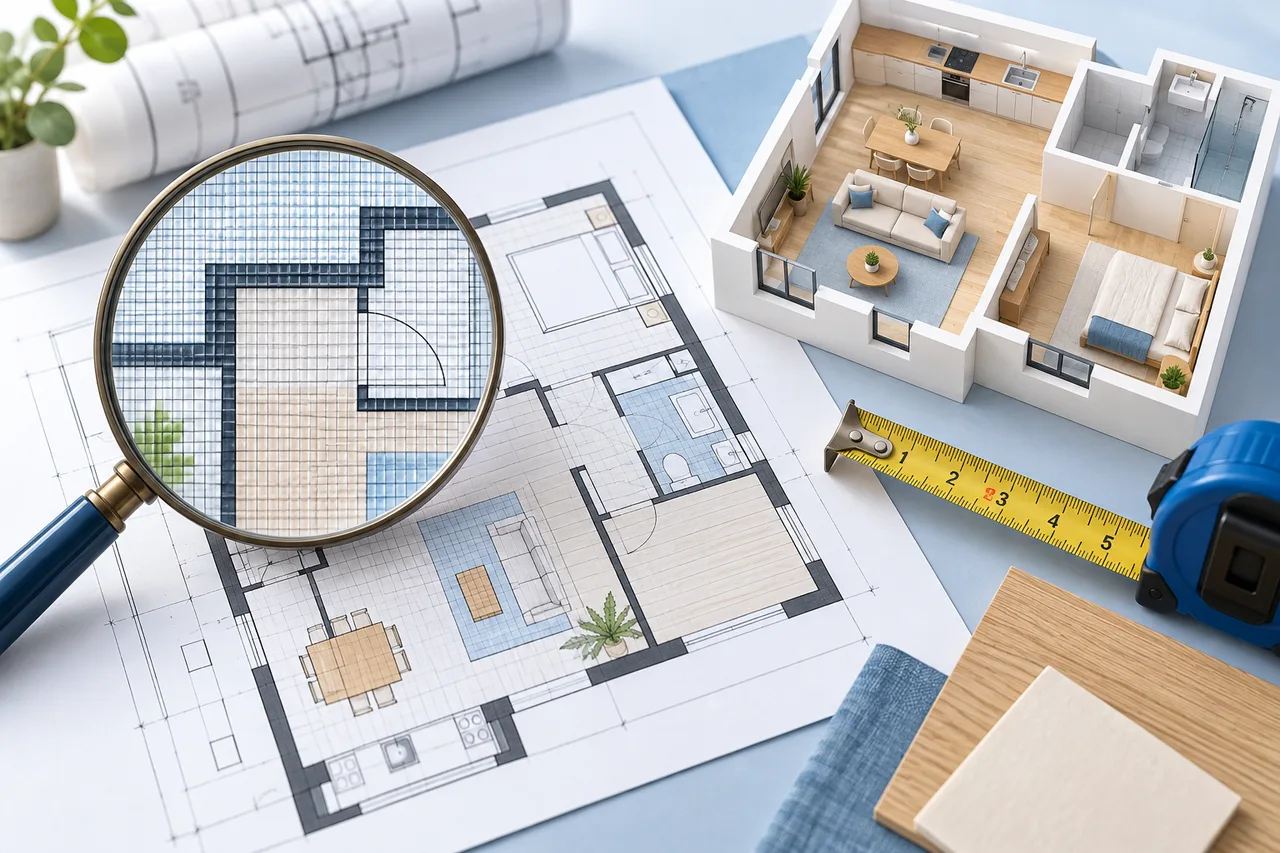
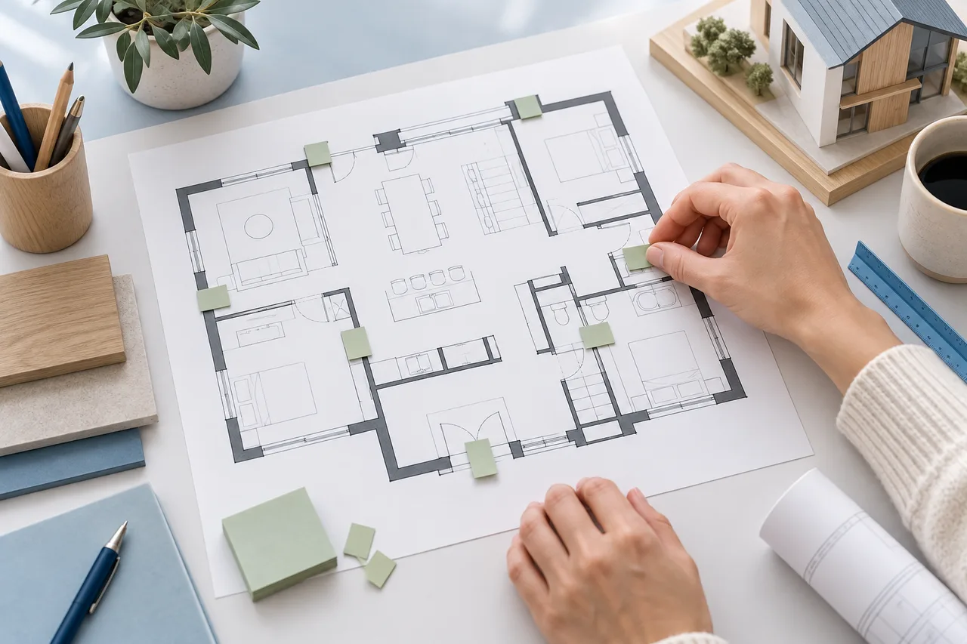
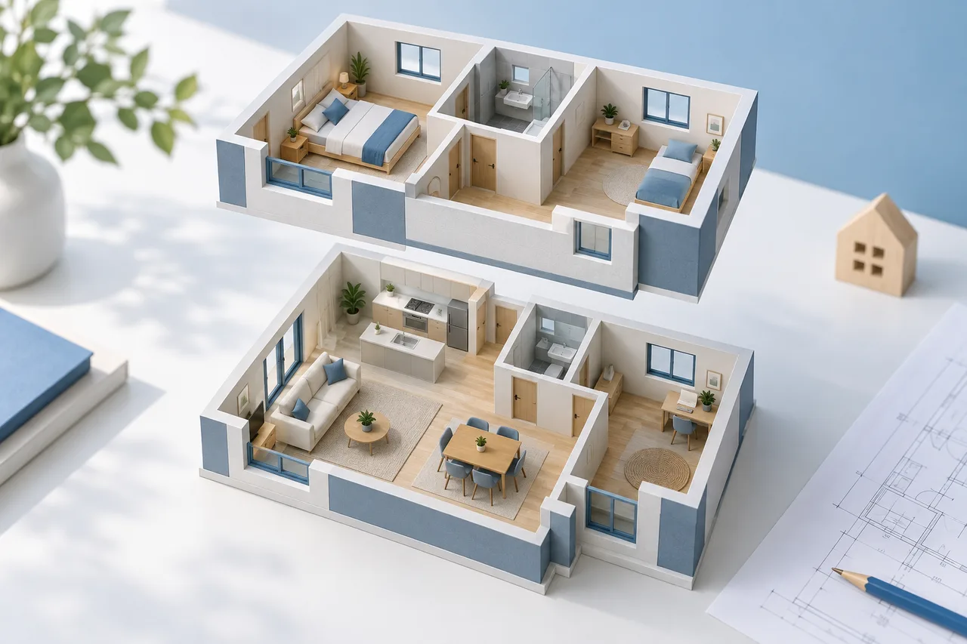
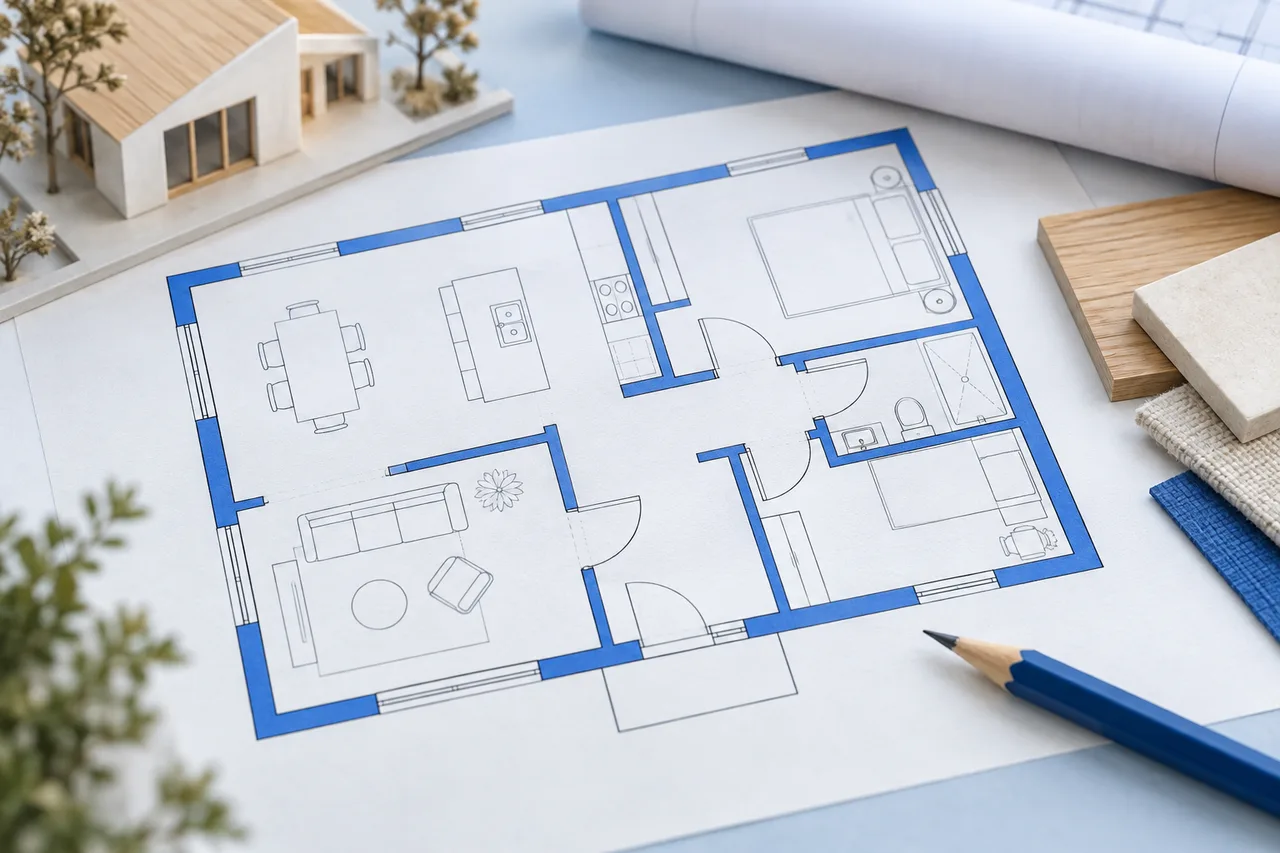
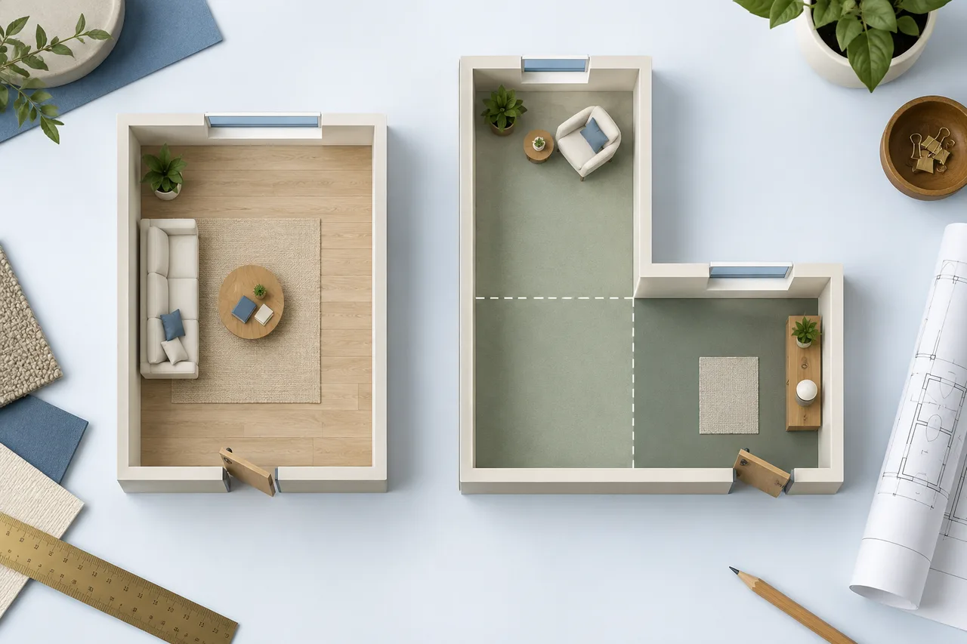
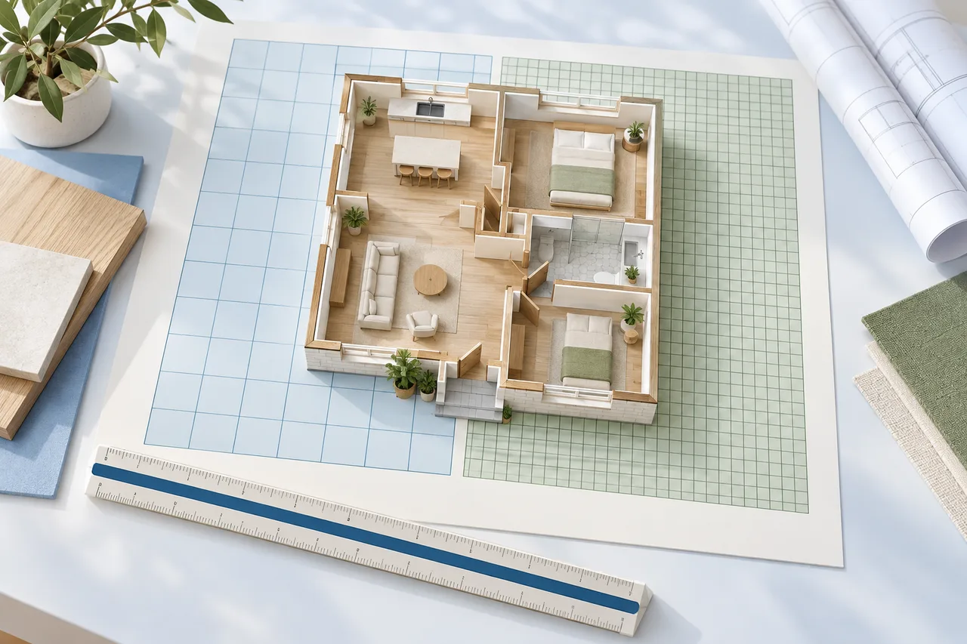
Choose tiny house 3D plans with confidence: verify the source and license, compare real dimensions, check headroom and separate a concept from construction files.
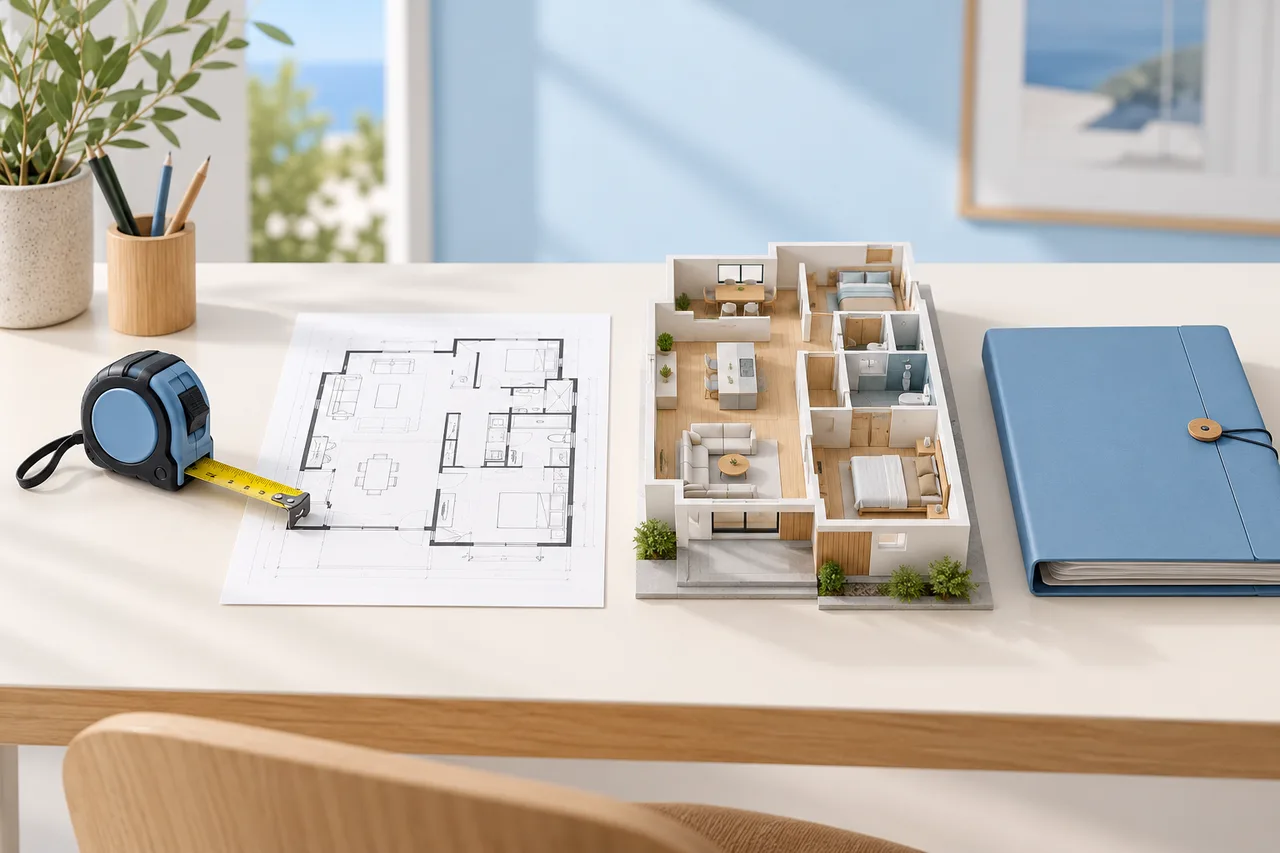
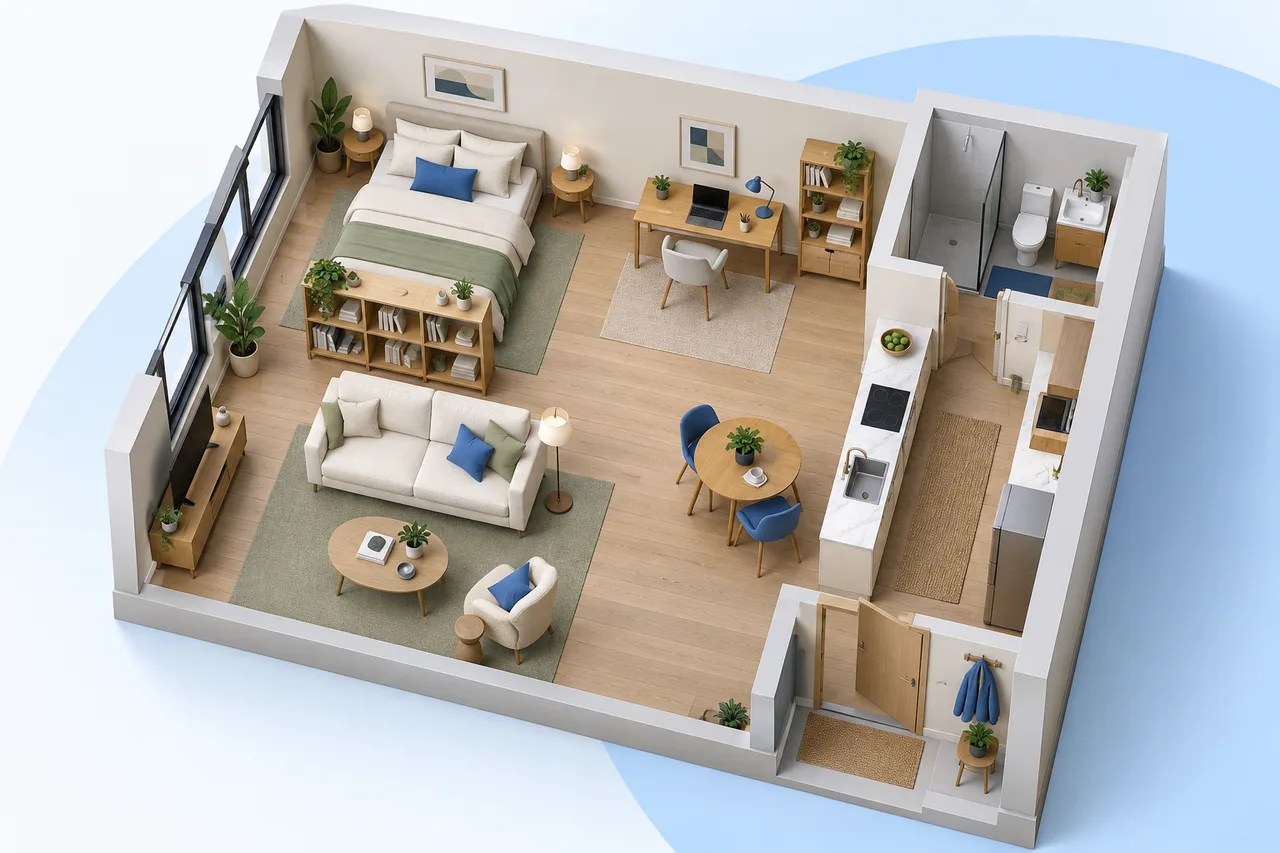
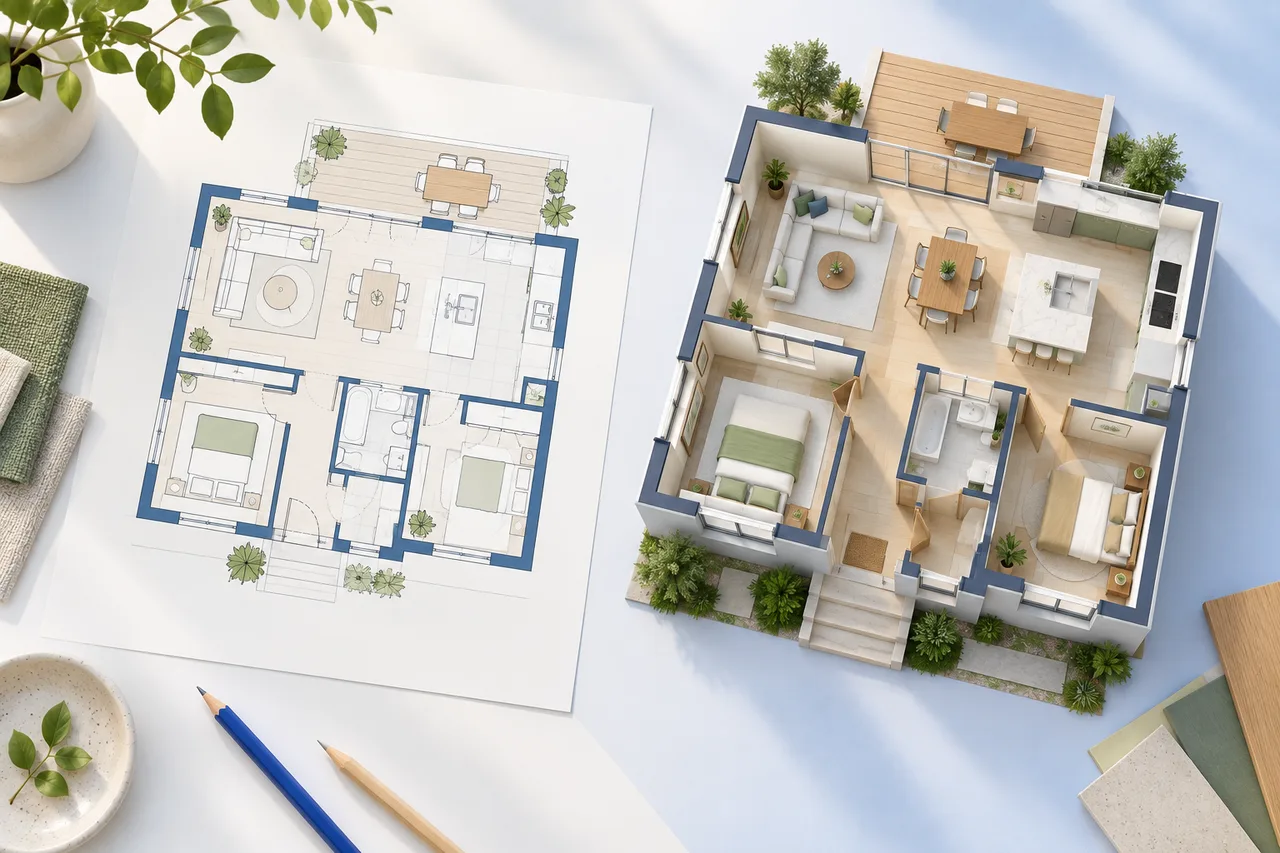
A 2D floor plan and a 3D preview answer different questions about the same space. The flat view makes boundaries, dimensions, and relative positions easier…
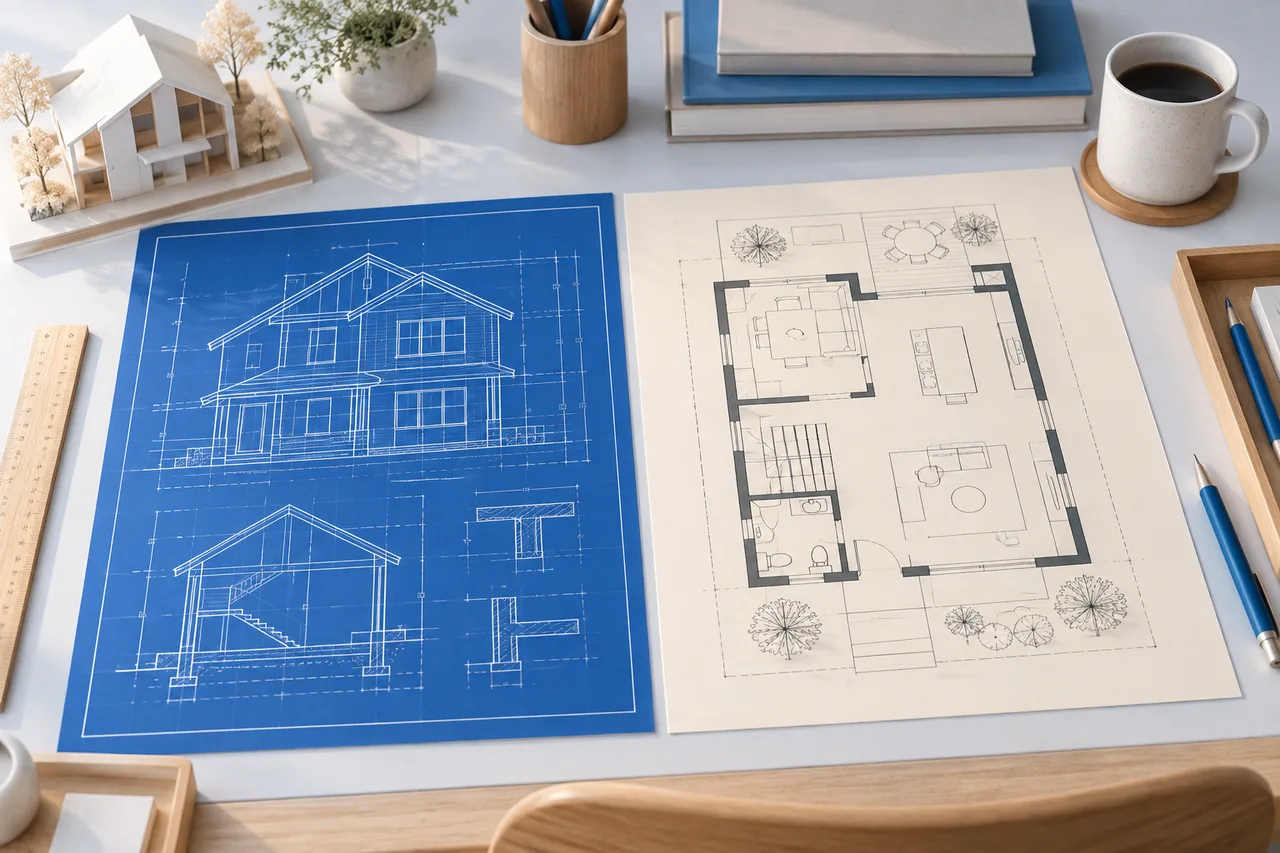
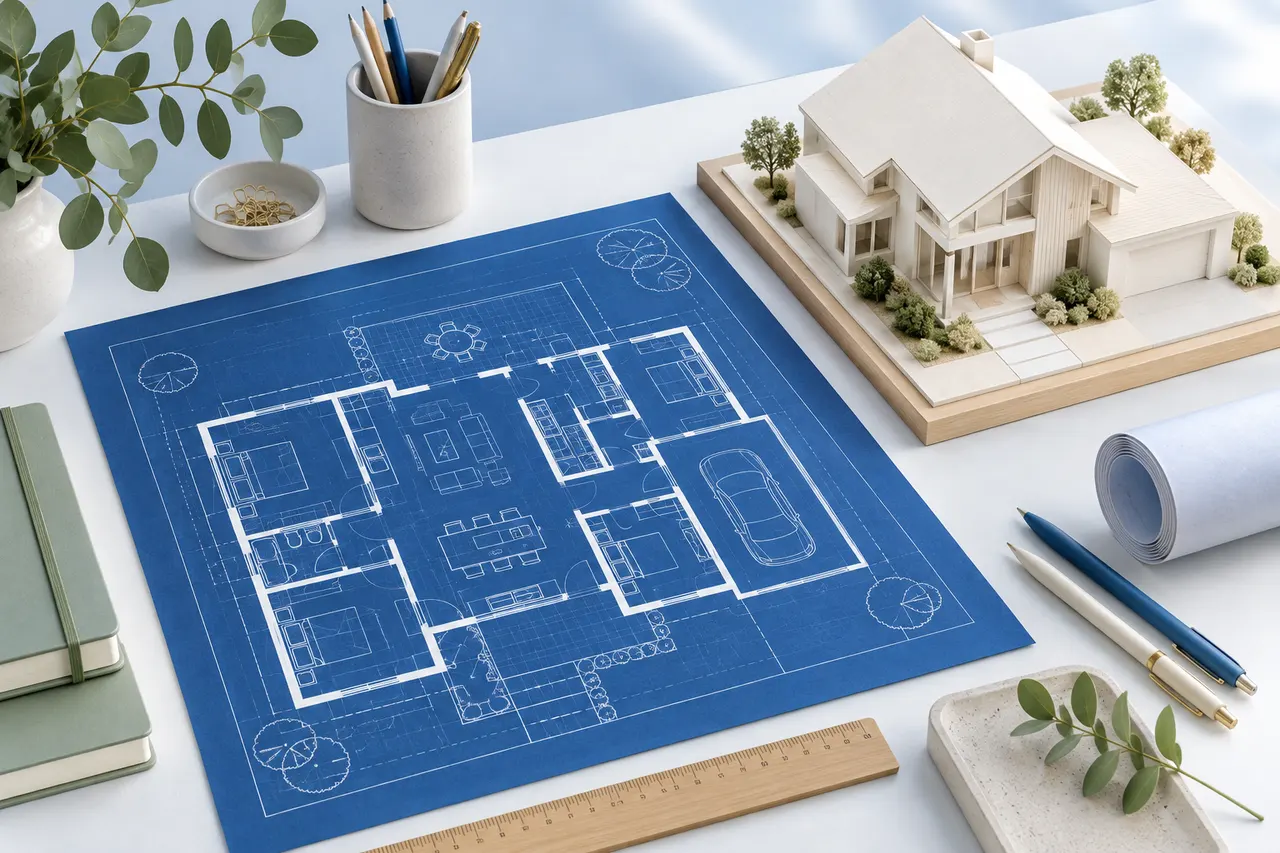
A floor plan describes the arrangement of a building or room as viewed from above. Blueprint originally described a copying process and is now often used…
Scale connects the distances in a plan image with real-world lengths. Without that connection, a 3D preview may look proportionate while its metre values…
Drawing a floor plan from scratch is easier when you separate measurement from arrangement. First establish the room or building boundary. Then add fixed…
A final floor-plan check should answer more than “does it look tidy?” Review the drawing's purpose, units, boundaries, and saved files. A polished image can…
A drawing that is 2,000 pixels wide does not, by itself, tell you how many metres wide the building is. Image size describes digital samples; building…
Many floor-plan mistakes come from mixing assumptions with measurements. The drawing can look orderly while its room sizes, furniture footprints, or opening…
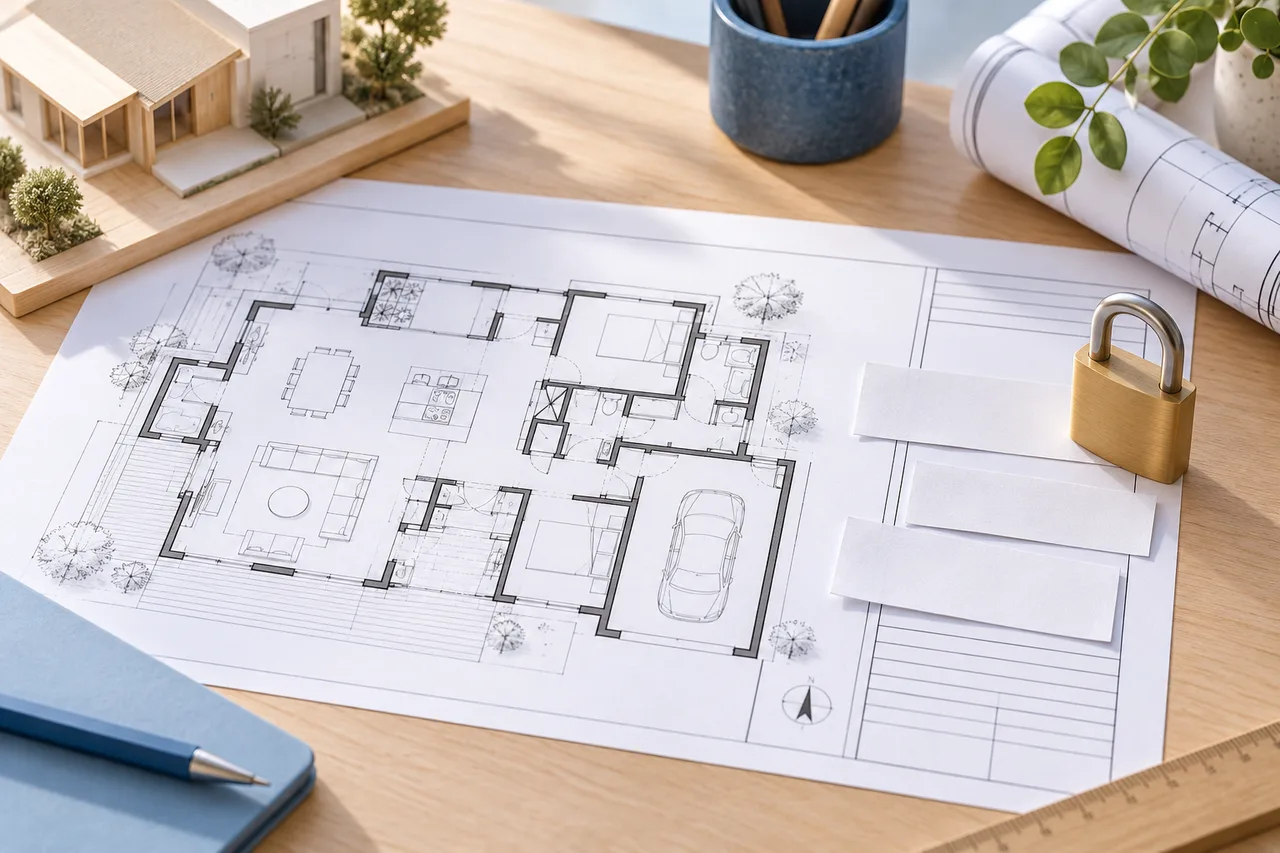
A floor plan can contain more than room dimensions. Names, an address, notes about access, and details of private spaces may appear around the drawing.…
A floor-plan project becomes easier to manage when each step produces a clear checkpoint. Begin with a question, establish a measured baseline, explore…
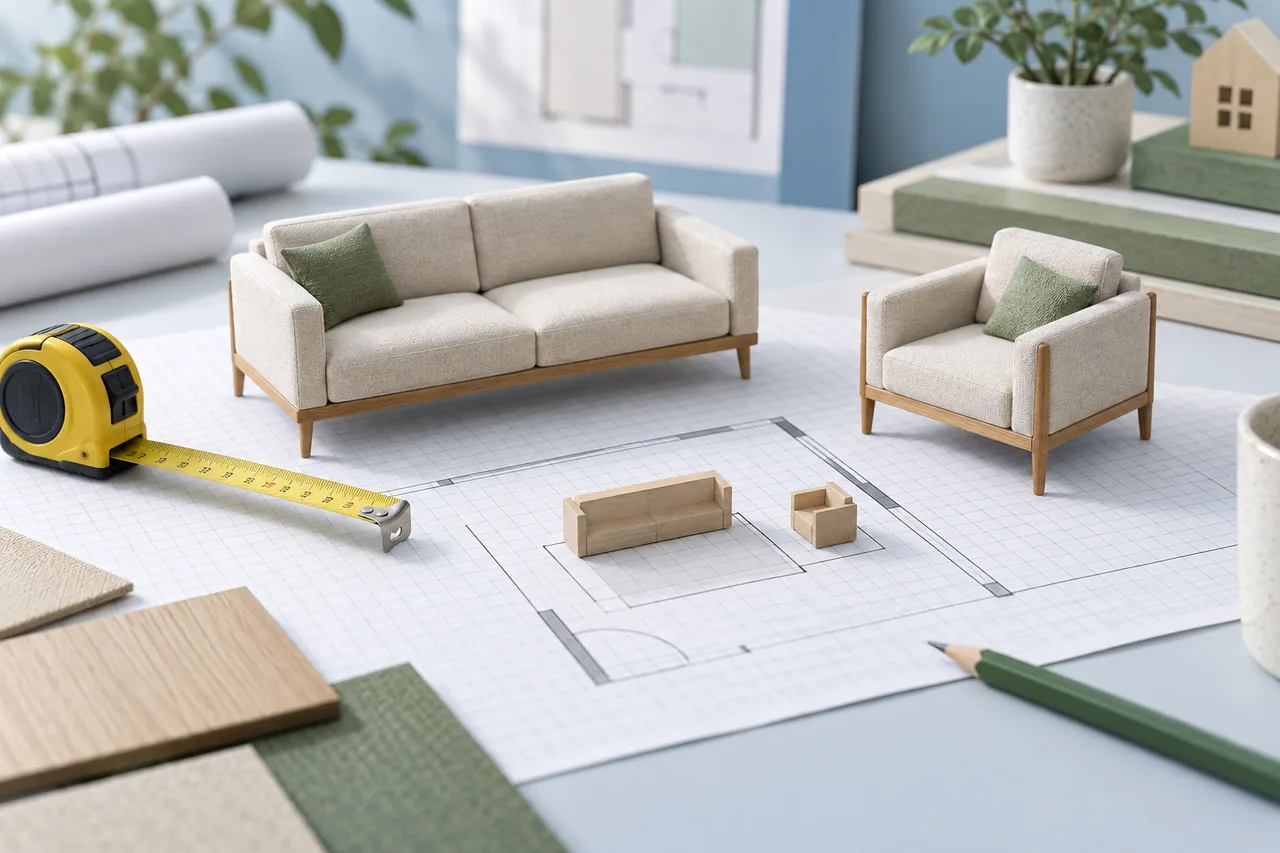
A furniture layout is only as useful as the footprints it contains. Product names such as “double bed” or “three-seat sofa” do not define an exact width and…
An online blueprint is most useful when it explains one clear idea. Decide whether the drawing is for a room arrangement, a first building footprint, or a…
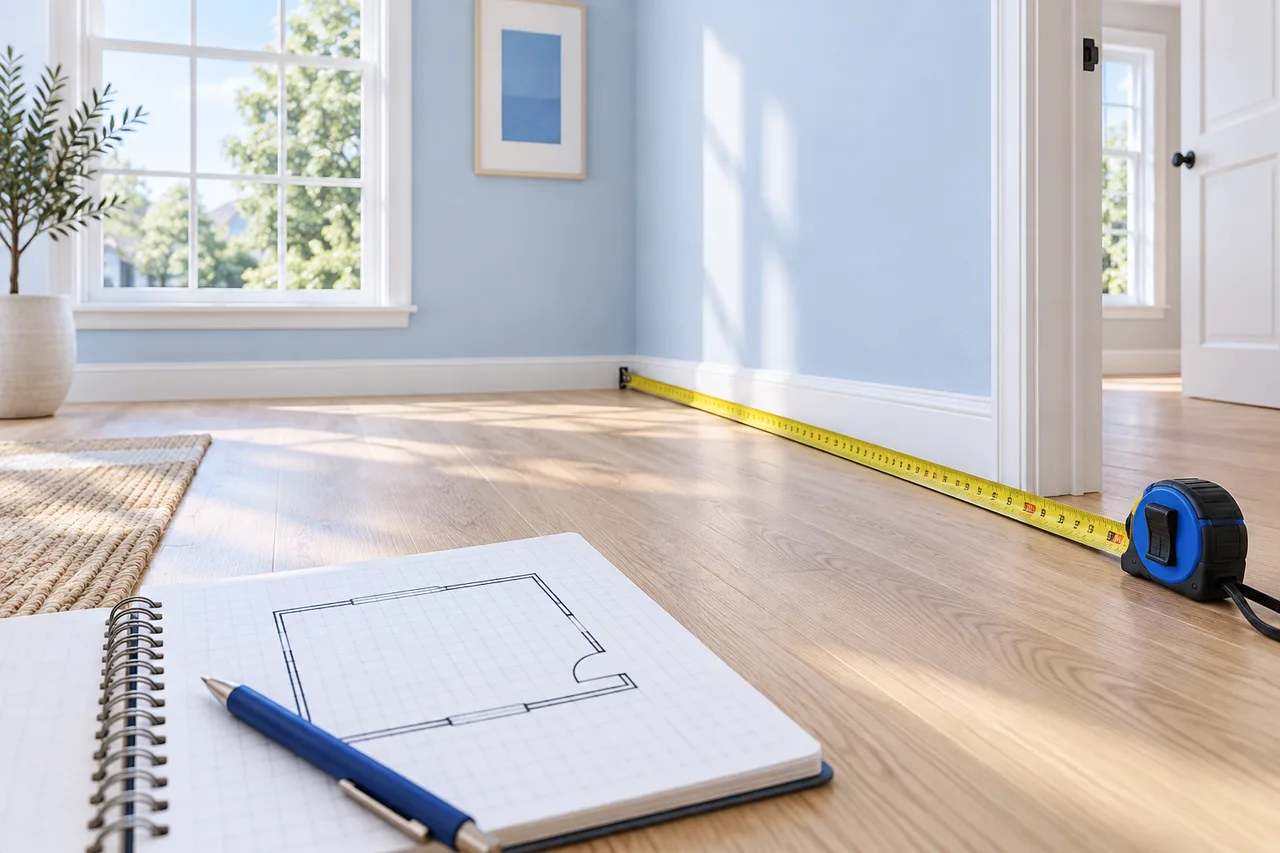
A room measurement is more useful when its endpoints are clear. Write down what each number represents: inside wall face to inside wall face, an opening…
A multi-floor project needs more than several floor plans placed one above another. Each level must use compatible scale, a clear vertical reference, and a…
Floor-plan symbols compress a lot of information into a small drawing. Before interpreting any symbol, look for the drawing's legend, notes, and revision…
Square feet and square metres both describe area. Converting between them requires an area factor, not the factor used for a single length. This distinction…
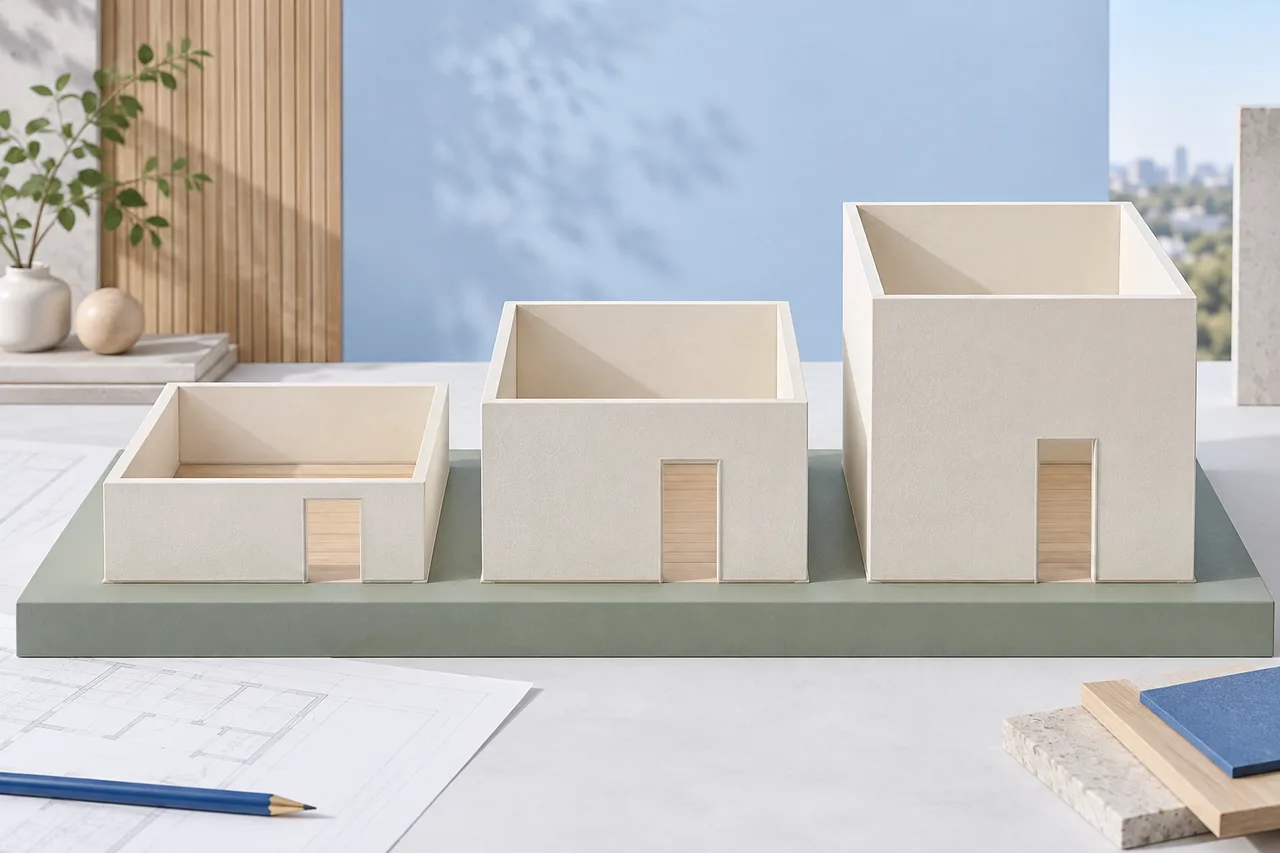
Wall height changes the vertical appearance of a floor-plan model. It does not change the horizontal footprint or tell you anything about the structure…
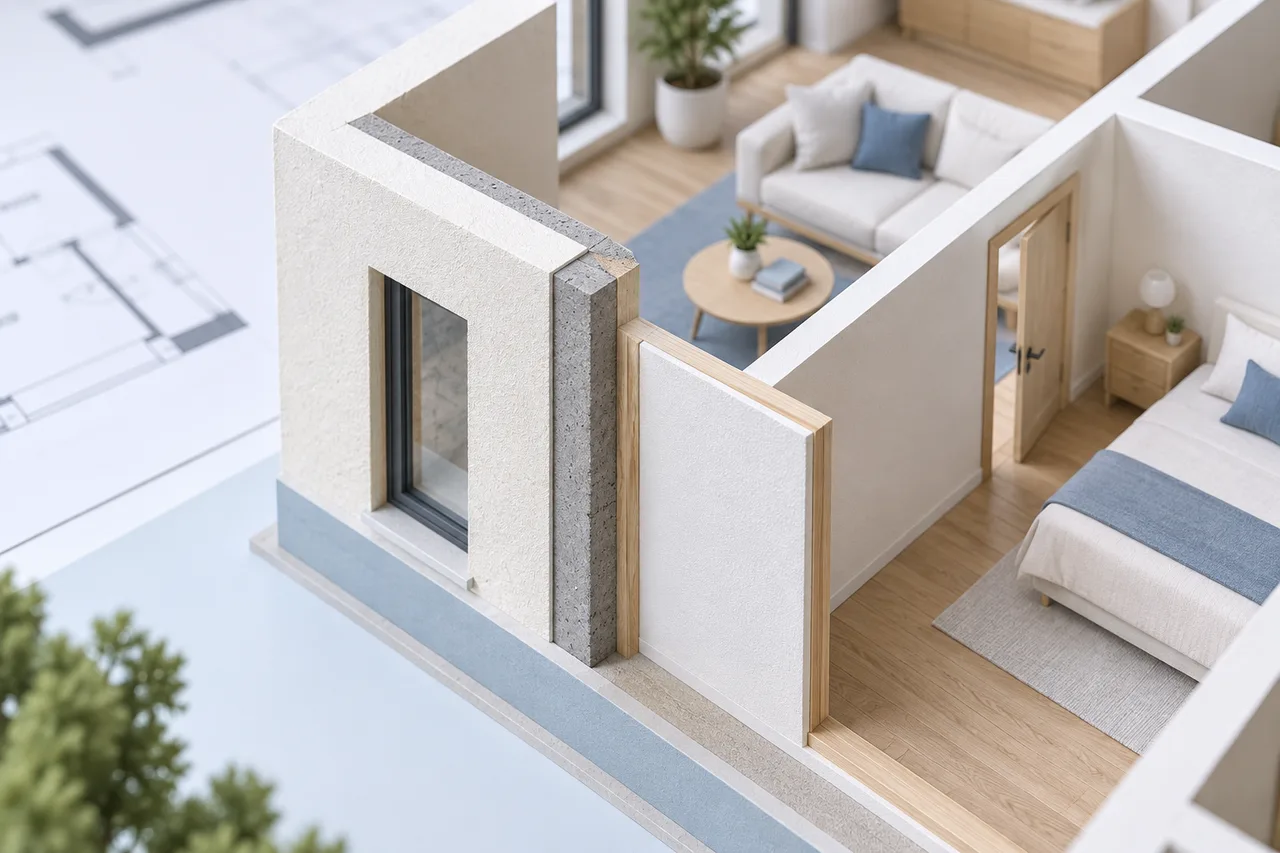
Wall thickness affects the relationship between an outside footprint, internal room dimensions, and the lines used to draw a plan. Before interpreting a…