Choosing Tiny House 3D Plans: Check the Source, License and Real Dimensions
Choose tiny house 3D plans with confidence: verify the source and license, compare real dimensions, check headroom and separate a concept from construction files.
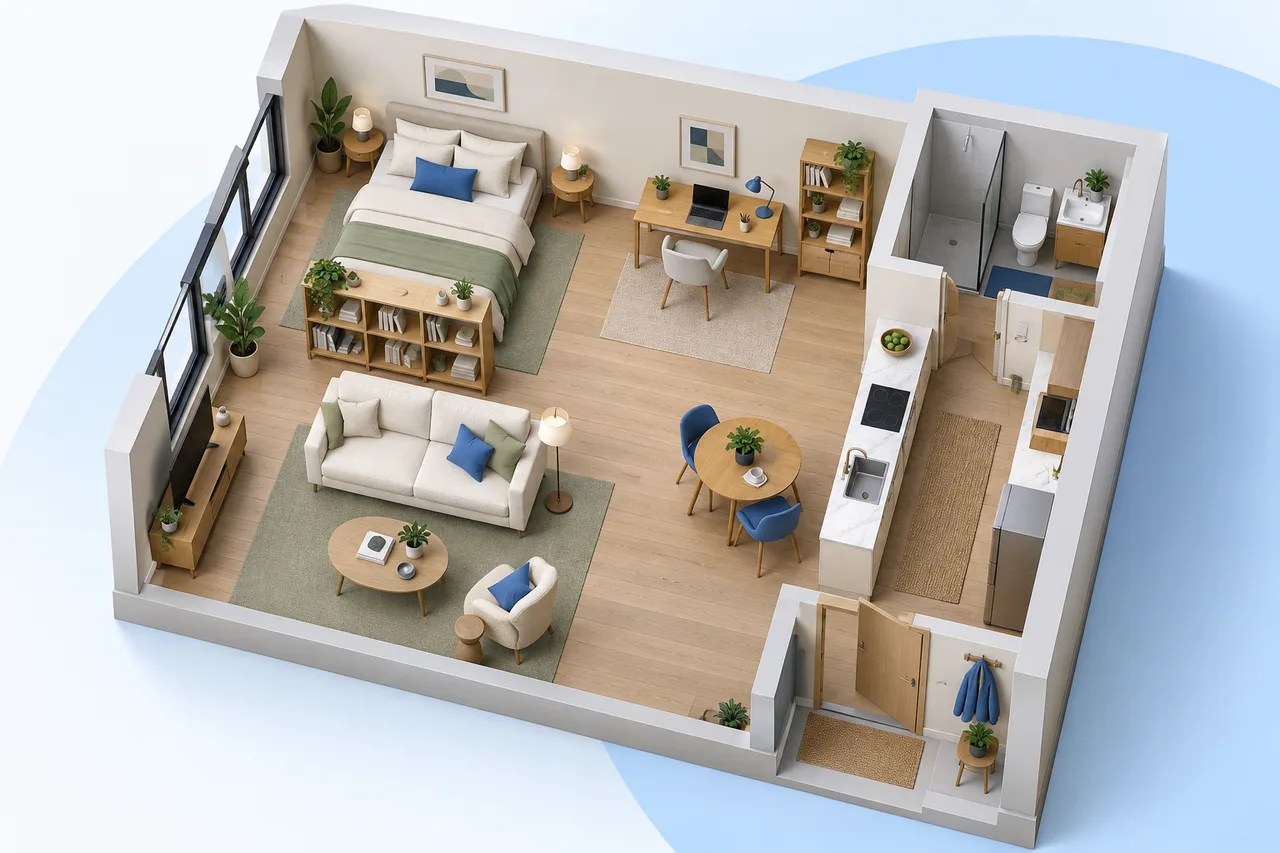
A tiny house plan can look convincing long before its practical details have been resolved. A wide camera angle hides a narrow passage. A cutaway removes the roof that controls headroom. A sofa disappears when the bed opens. Small spaces make these missing details especially important.
Start with two checks: what exactly are you buying or downloading, and does the layout describe a space that works for your needs? A trustworthy source and a useful arrangement are separate requirements. Neither a polished website nor a beautiful 3D image answers both.
This guide uses a fictional compact layout to show how to review dimensions, activities and documents. It is not a construction design and does not set legal minimum sizes, transport limits or local approval requirements.
Clarify an ambiguous search before choosing a source
Searches such as “tiny house plans 3d com” and “tiny houseplans 3d com” can be attempts to find a remembered website, or simply a combination of words about downloadable plans. Neither phrase, on its own, verifies a particular company, catalog or domain.
This guide does not identify either phrase as a verified vendor. Do not assume affiliation, ownership or trust because a search result resembles the wording. If you are looking for a specific supplier, confirm its identity through consistent contact details and an independently checked official presence.
If your actual goal is to compare tiny house layouts, write that down instead. Decide whether you need an inspiration image, an editable model, a dimensioned concept or a professionally prepared drawing package. That decision makes the next search more useful and prevents an attractive result from defining the job for you.
Ask what the download actually contains
A rendered image shows an interpretation of the space. A model contains geometry, though its editability depends on the format and how it was made. A dimensioned plan records distances; a construction package may need many additional documents relevant to its intended use.
Read the file list rather than inferring the contents from the product title. Ask for units, software requirements, included views and the revision date. Determine whether furnishings are separate objects or fused into a single mesh. Confirm whether roofs and walls can be hidden without destroying the file.
Our GLB, OBJ and STL guide explains some practical format differences. A model that opens successfully is not necessarily a model you can revise efficiently. Ask what an ordinary buyer can change with the software they actually have.
Check the seller and keep a purchase record
Look for a clear business identity, realistic product descriptions, contact information and terms that match the advertised deliverable. Compare evidence from more than one source. A collection of enthusiastic star ratings does not replace a readable sample drawing or a written answer to a technical question.
The U.S. Federal Trade Commission's online-shopping guidance recommends researching sellers and keeping records. It also explains that an encrypted HTTPS connection does not prove a site is legitimate. Use those as general checking habits; consumer rights and remedies depend on the applicable jurisdiction and transaction.
Save the description, included-file list, license, receipt and relevant correspondence. If a sample omits dimensions, ask why before paying. If the answer is vague, the uncertainty has not disappeared because the rendering is attractive.
Confirm the rights you need
Downloading a plan does not automatically grant permission to build from it, modify it, redistribute it or publish its images. Ask which uses the license permits, whether multiple builds are treated differently and whether an editable file can be shared with your chosen professional.
The U.S. Copyright Office's overview identifies architectural works and illustrations among the types of work copyright can protect. That is a U.S.-specific explanation; seek appropriate advice for legal questions in your situation. The practical habit is to obtain clear written permission for the intended use.
Check asset rights as well as the drawing license. Furniture, textures and photographs included in a model may have separate conditions. If you intend to publish your revised design, clarify those conditions before treating every included object as freely reusable.
Work through a small dimensional example
Imagine a fictional exterior rectangle 6 m long and 3 m wide: an 18 m² footprint. Assume, solely for this exercise, a 0.15 m wall thickness around its perimeter. The inside rectangle becomes 5.7 m by 2.7 m, or 15.39 m² before internal partitions and other deductions.
The difference is 2.61 m², roughly 14.5% of the exterior rectangle. This illustrates why gross footprint and usable interior area should not be interchanged. Actual wall assemblies, structural elements and measurement conventions may differ from the assumptions here.
Give the preliminary interior budget these allocations:
| Concept use | Preliminary area |
|---|---|
| Bathroom zone | 2.40 m² |
| Dedicated storage | 1.50 m² |
| Kitchen zone | 2.10 m² |
| Living and sleeping activity | 6.60 m² |
| Remaining movement and flexible space | 2.79 m² |
The total is 15.39 m², but the table is not a completed fit test. It has not resolved partitions, equipment access, door swings or clearances. Those details must fit geometrically, and the layout still requires project-specific review.
Review the home in different daily states
For the example, draw a daytime arrangement and a sleeping arrangement. If the bed folds out, show its full opened footprint. Place bedding, a bag and the objects normally left on the table. An arrangement that works only after every loose item is moved elsewhere may not suit daily life.
Add a cooking state. Open the refrigerator, imagine a person using the preparation surface and check whether another person can reach the bathroom without crossing that activity. These are household-use observations, not declarations of regulatory compliance.
The room layout planner can help with early furniture relationships. Use actual object dimensions wherever available. Small differences matter more in a compact room, so avoid shrinking furniture symbols simply to preserve a preferred arrangement.
Check vertical space as carefully as floor area
A loft can add a useful activity zone, but a top-view plan says little about whether it suits the person using it. Ask for sections showing the roof shape, floor level, structural depth and headroom across the relevant area.
Compare those sections with the activities intended: sitting, getting into bed, reaching storage and changing sheets. A single maximum height at the center does not describe the space near a sloping roof. Likewise, an open cutaway image can make the loft feel much less enclosed than it will be.
Access to a raised space needs its own project-specific assessment. Do not select a ladder or stair from an attractive image and assume it is suitable or permitted. Consider the intended users and discuss the arrangement with the appropriately qualified local professionals.
Find the systems that disappear in renderings
Ask where water heating, electrical equipment, ventilation components and other necessary systems are intended to go. A blank cabinet may already be allocated to equipment rather than household storage. Request a distinction between usable cupboards and technical spaces.
Trace the proposed service routes at a conceptual level and identify conflicts needing specialist input. Plumbing, electrical work, ventilation and structural alterations require relevant design and review. A furniture model should not be treated as an installation guide.
Our floor plan symbols guide can help you understand basic drawings. Where a symbol, equipment label or line is ambiguous, ask the source for clarification. Guessing a component's meaning can turn an apparent storage advantage into a missing-system problem.
Make storage a schedule rather than a promise
List the things that must live in the home: clothing, cookware, food, cleaning equipment, laundry, bedding and work items. Assign each group a real location. Record whether that location remains accessible when the bed is open or the kitchen is in use.
A long low compartment may have a useful volume but be difficult to reach. A deep cupboard may fit bulky objects while wasting space for small daily items. Check the opening as well as the internal dimensions, and consider how heavy items will be moved.
Separate seasonal storage from everyday storage. A design relying on external space needs to state that dependency. If the household does not have a suitable external store, those objects must be accommodated elsewhere in the actual plan.
Compare a fixed bed with a convertible arrangement
The fictional 6 m by 3 m example can be used to compare two concepts without declaring a winner. A fixed bed avoids daily conversion but dedicates a permanent zone to sleeping. A folding arrangement may preserve open floor space during the day but creates a repeated task and needs a place for displaced items.
Use the same bed dimensions and household inventory in both versions. Record the number of objects moved, the route to facilities at night and the availability of a work or dining surface. Do not let one version benefit from mysteriously smaller furniture.
The more useful choice is the one that matches the household's routines and receives the necessary technical review. A design photograph cannot determine that choice for someone with different mobility, work or storage needs.
Use a preview to investigate, then verify
If you have permission to use the source plan, the floor plan to 3D tool can create an approximate wall preview from suitable input. It can help reveal how rooms connect or highlight a tracing issue before further modeling.
It does not verify structural design, roof headroom, transport suitability, local permission or the completeness of purchased drawings. Keep the original source and compare the output against it. If an opening disappears or a wall is misread, resolve that issue before relying on the preview.
For a downloaded model, measure known dimensions in the receiving software and confirm the units. Keep an unchanged original so that experiments do not overwrite the purchased or licensed source.
Assemble a decision file before committing
Keep one folder containing the source identity, license, file list, dated references, dimensional questions and your household-use comparisons. Add the answers received from the seller or designer. Separate confirmed information from assumptions and unresolved items.
Before purchase, construction or major alteration, identify the professionals and local authorities relevant to the actual project. A tiny house may raise site, building, transport or utility questions depending on how and where it will be used. A generic drawing cannot resolve those circumstances for every buyer.
Choose the plan whose source you can explain and whose dimensions you can investigate. The best starting point is not necessarily the smallest footprint or the most polished image. It is a clear, usable set of information that lets your household and qualified reviewers make the next decision with fewer hidden assumptions.