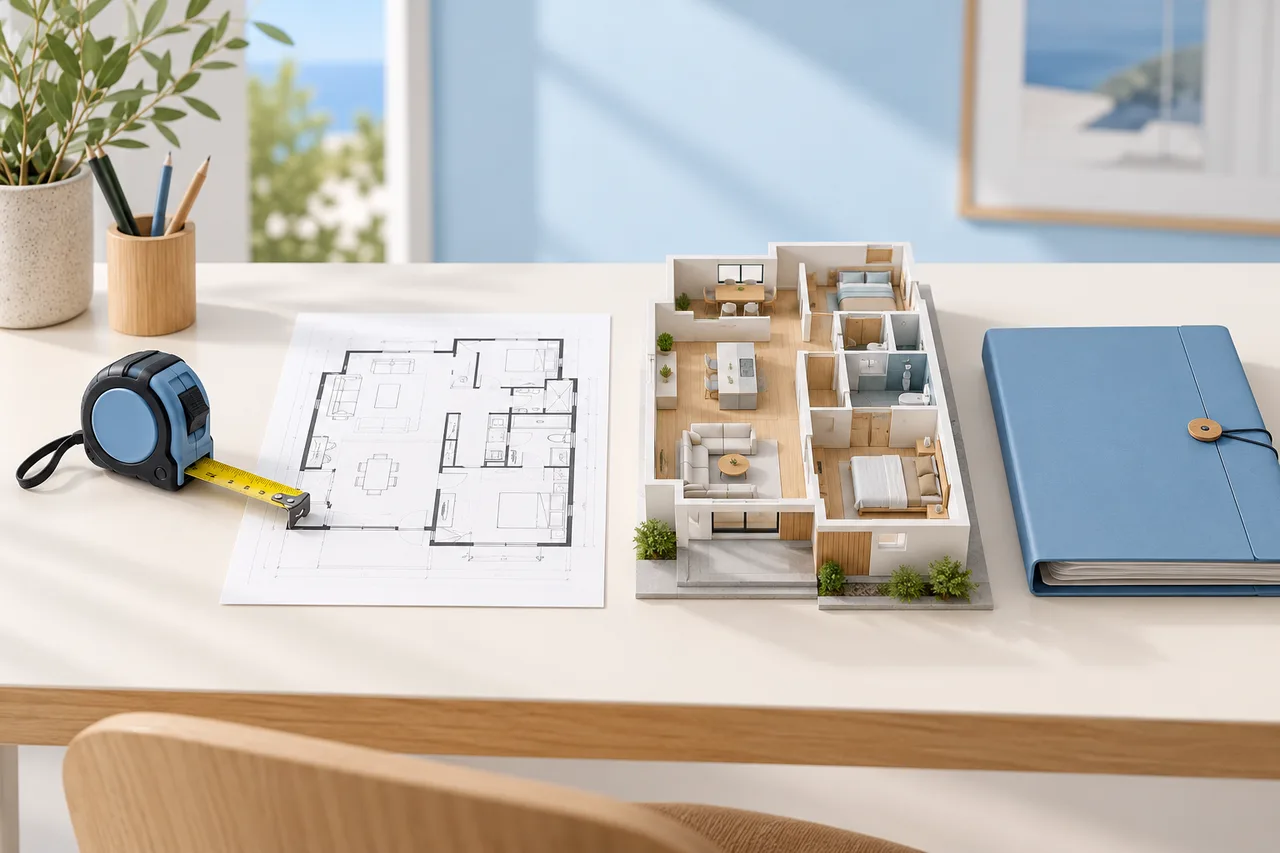
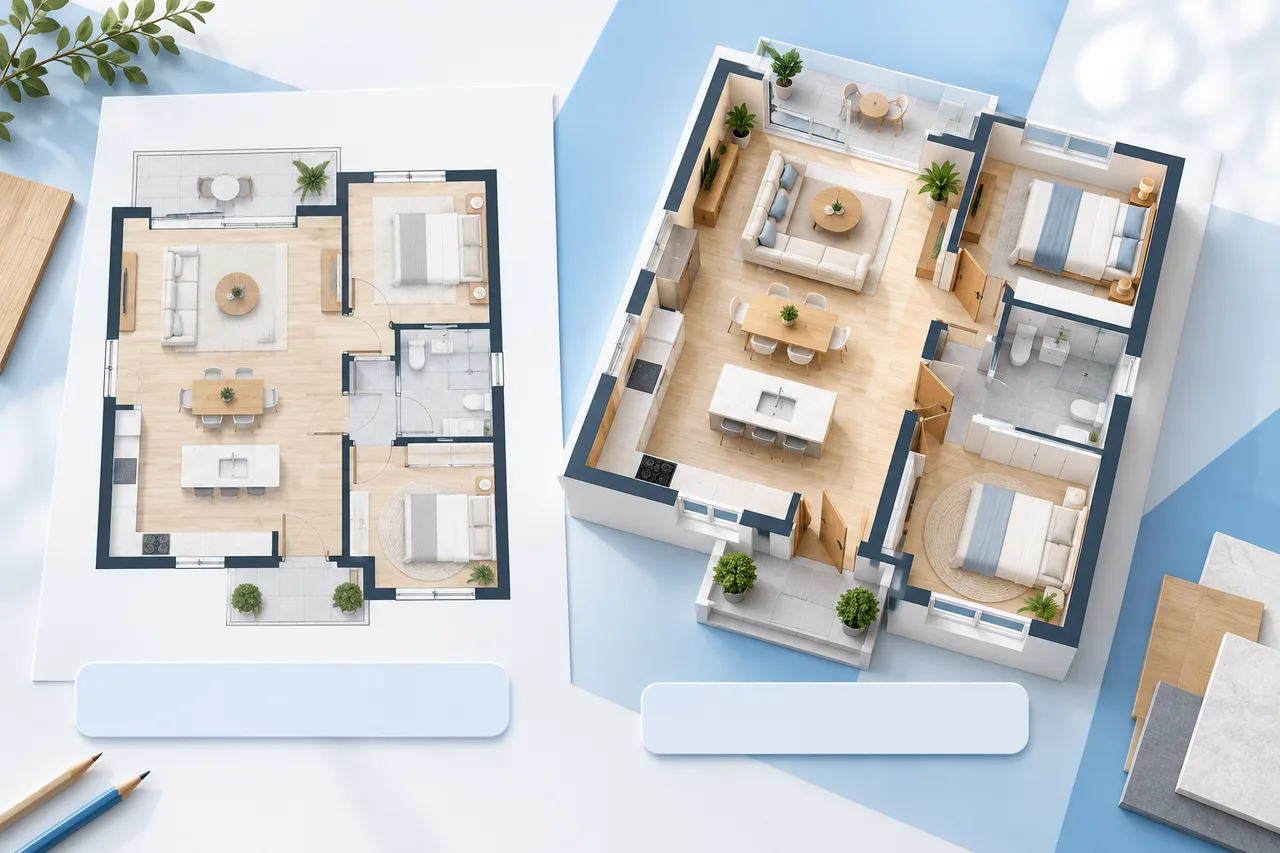
Commission real estate 3D floor plans with a practical brief: compare image and model deliverables, review accuracy, manage revisions and label staging clearly.
Develop a restaurant or event 3D floor plan with clear seating assumptions, service routes and practical review steps, without confusing layout with safe occupancy.
A clear property floor plan helps a viewer understand room relationships before discussing finishes or furniture. The strongest presentation is easy to read…
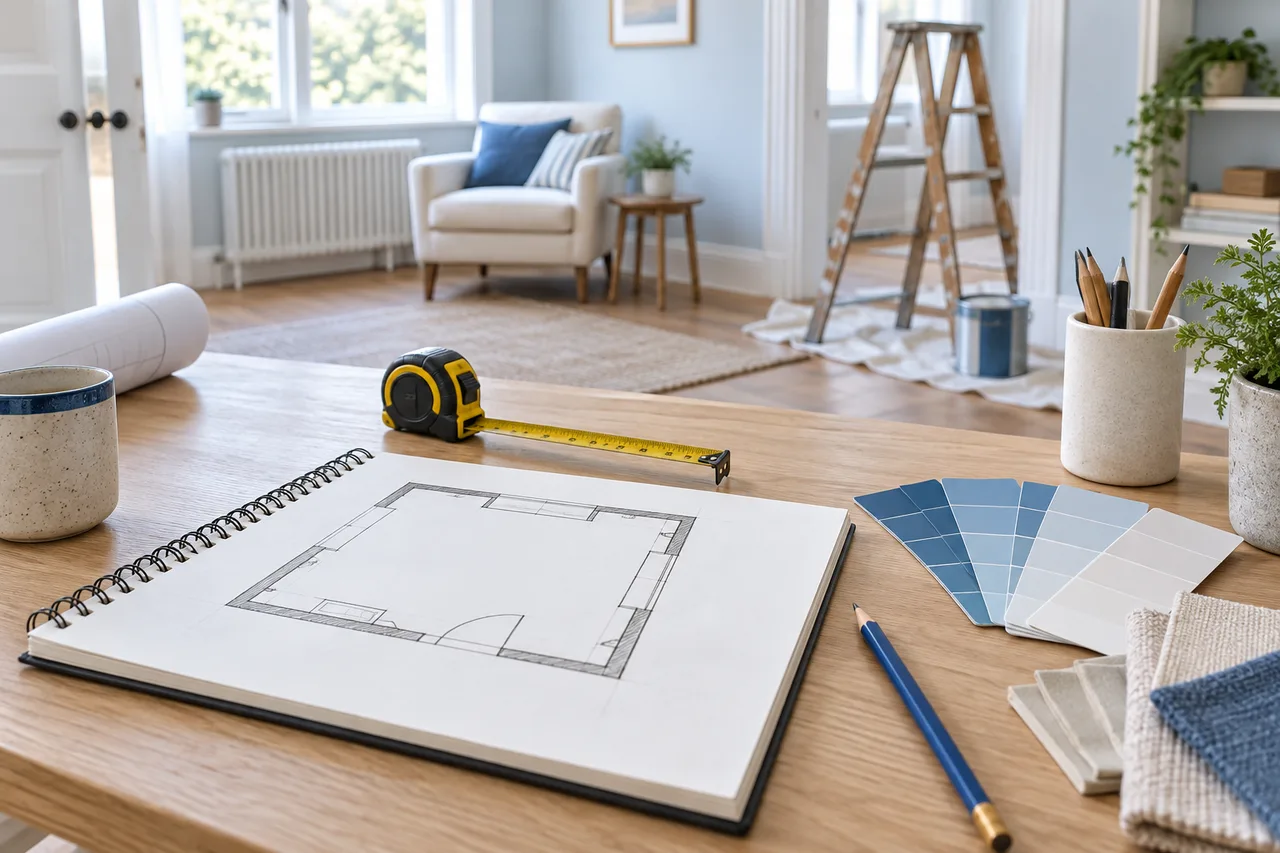
A renovation floor plan is useful when it separates the existing condition from the proposed idea. Keep a measured baseline before moving partitions or…