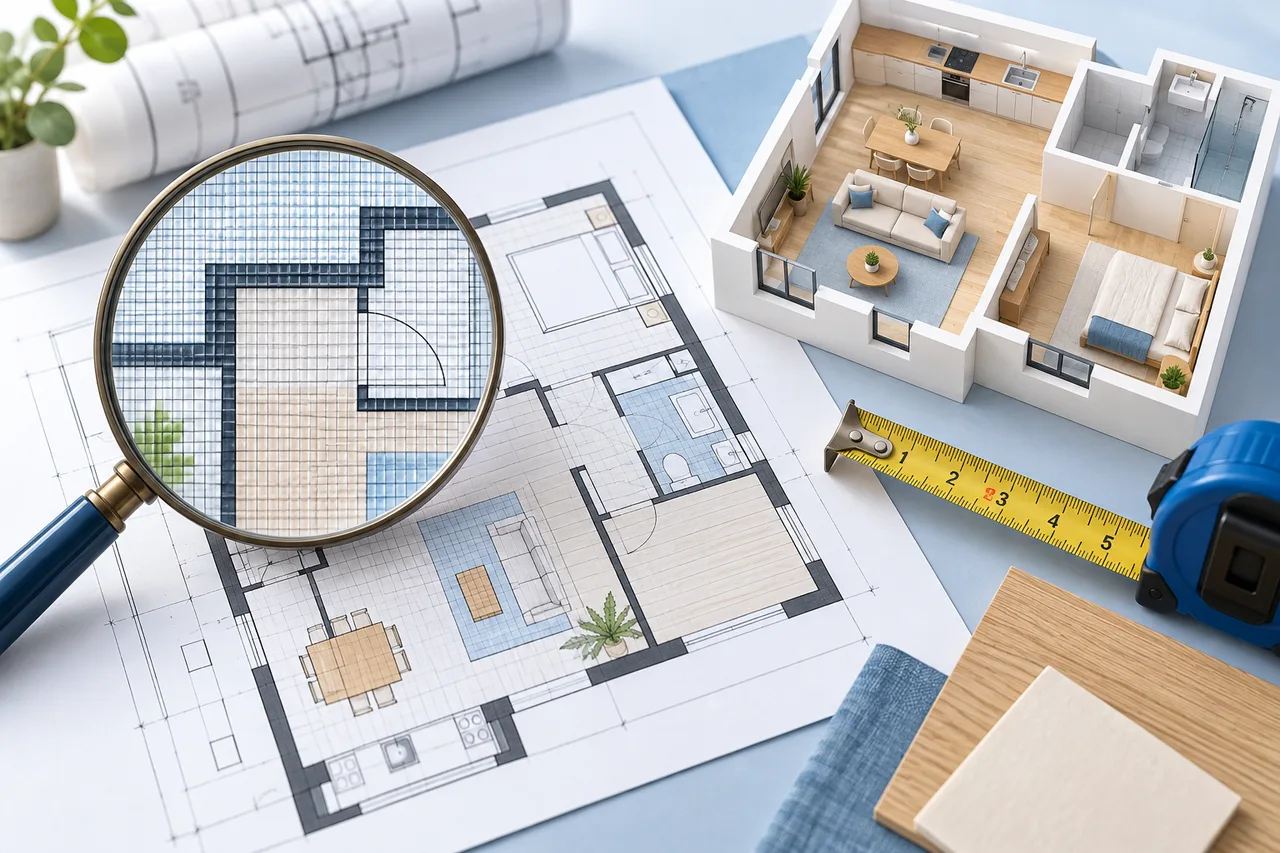
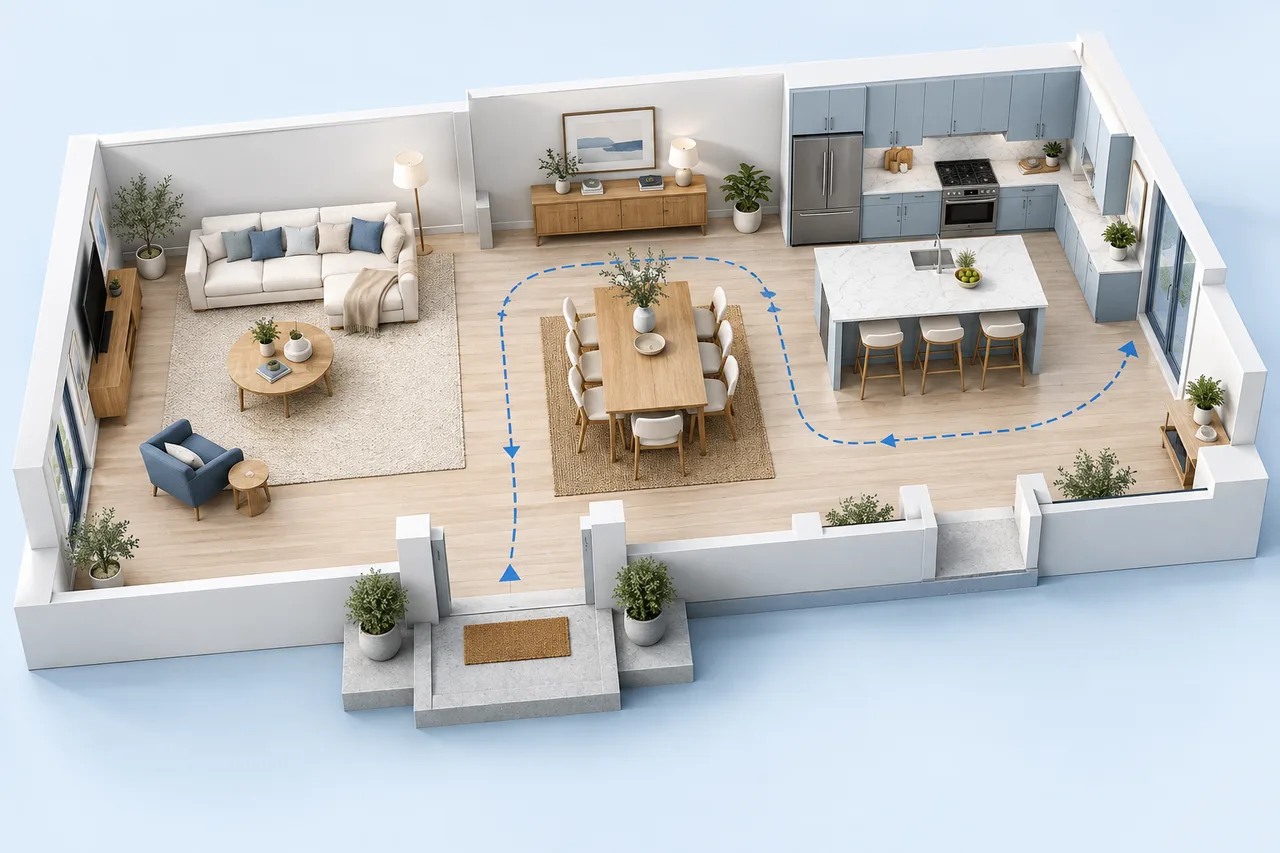
Compare 650, 900, 1,000, 1,100, 1,200, and 1,300 sq ft house plans with metric conversions, original area budgets, furniture checks, and clear tradeoffs.
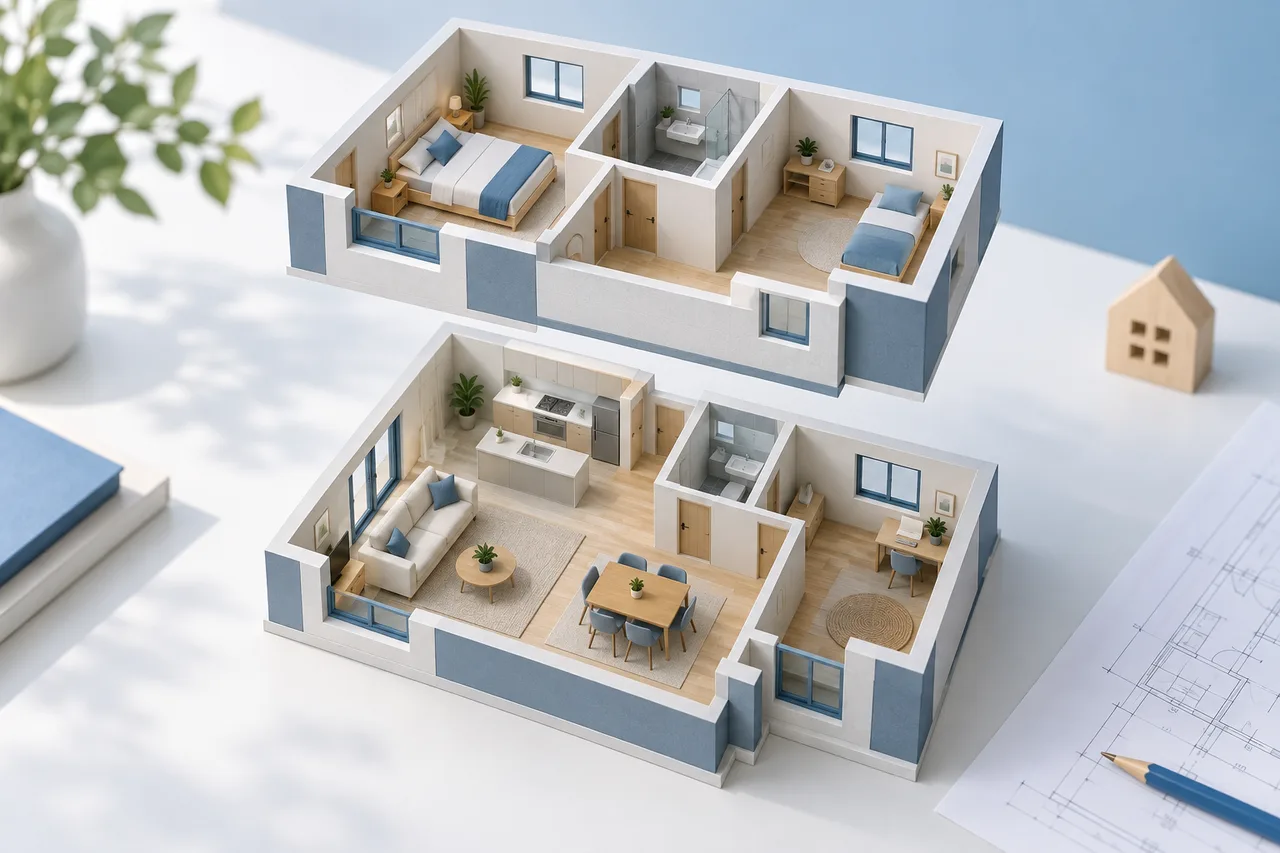
Plan two-storey and duplex homes with clear floor labels, 2,000 sq ft area comparisons, a 20 × 50 concept brief, stair coordination, and practical checks.
Compare one- and two-bedroom 3D house layouts with clear area budgets, BHK definitions, furniture checks, privacy decisions, and practical planning steps.
Compare eight rectangular plot sizes in feet, check plot-versus-buildable area, and test room budgets, frontage, circulation, and 3D layout assumptions.
Compare three- and four-bedroom bungalow layouts with checked area budgets, clear BHK labels, daylight questions, family routines, and practical 3D reviews.
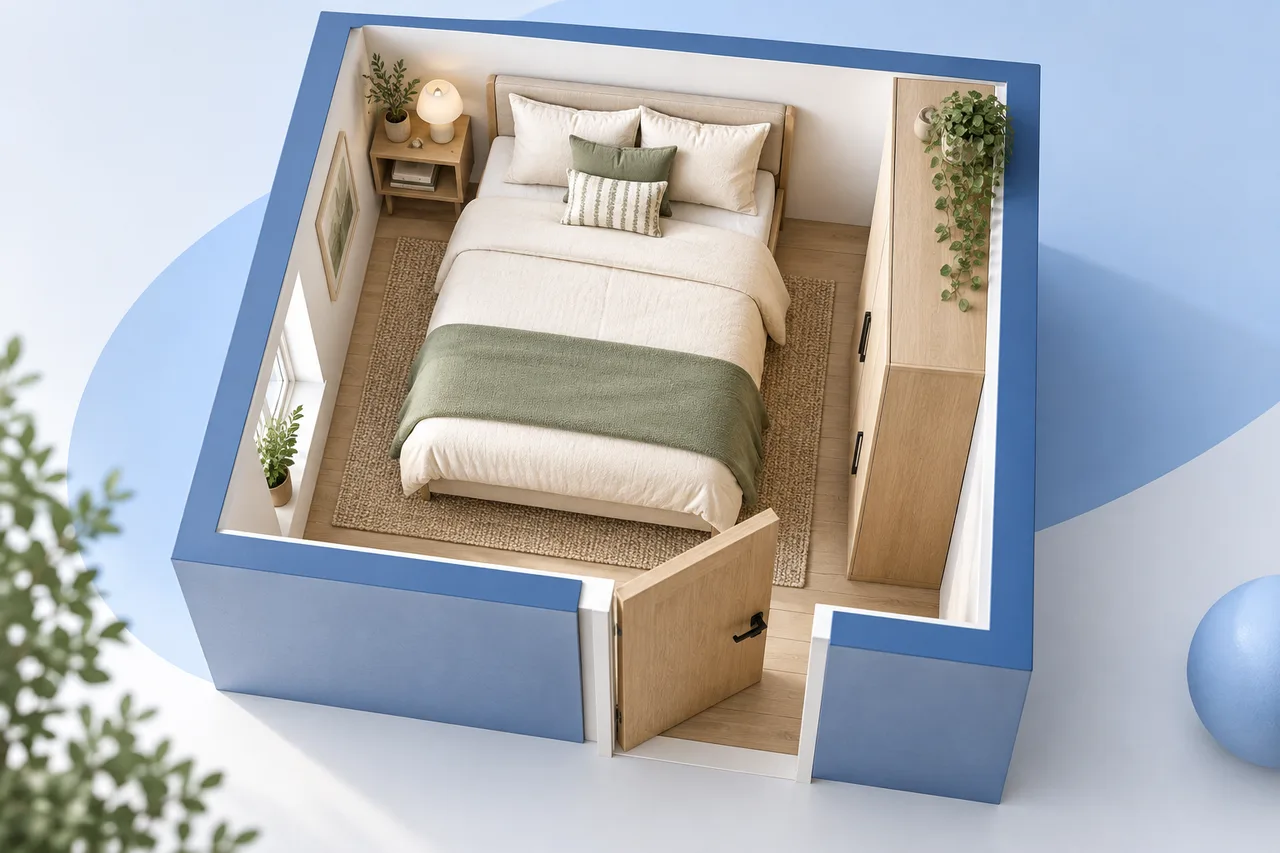
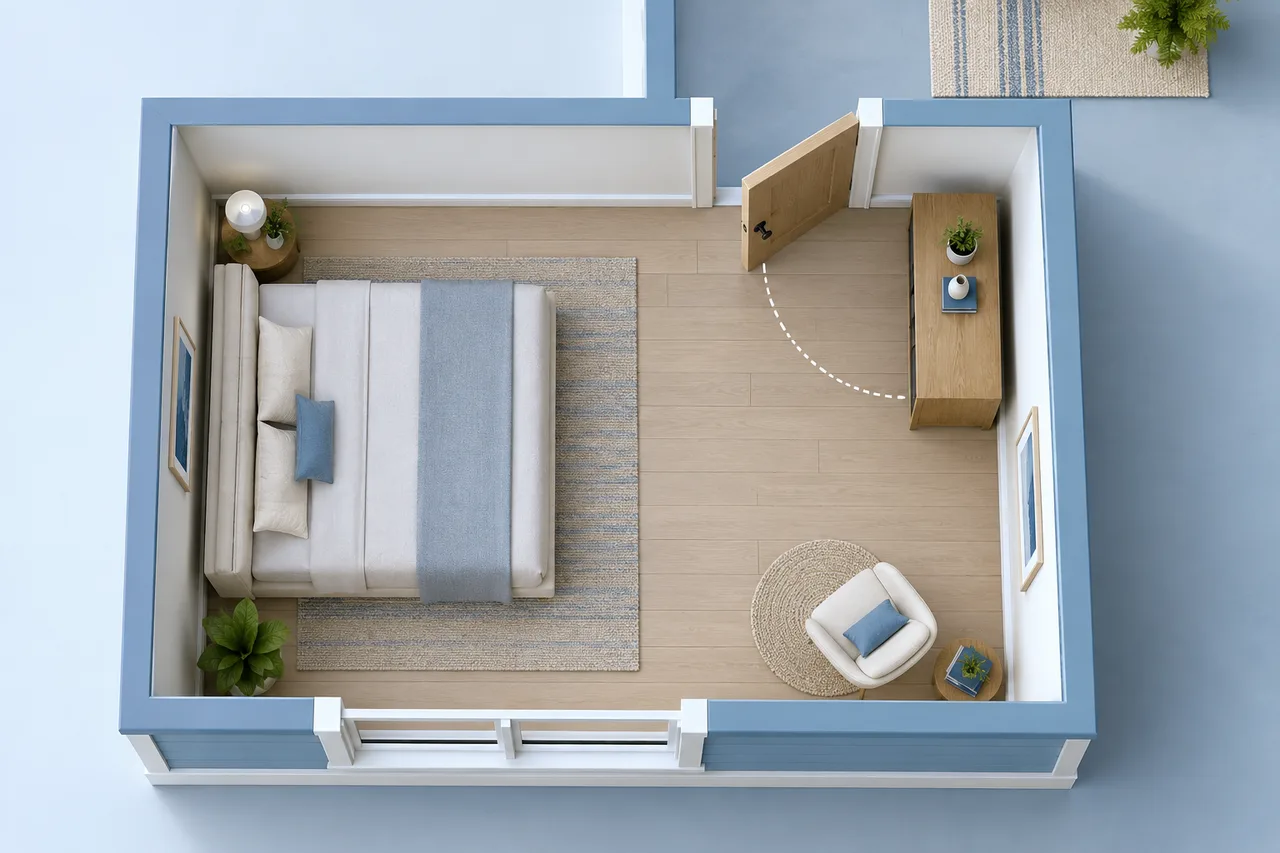
A door occupies space while it moves, not only when it is closed. A layout that leaves the opening visible can still place furniture inside the swing path.…
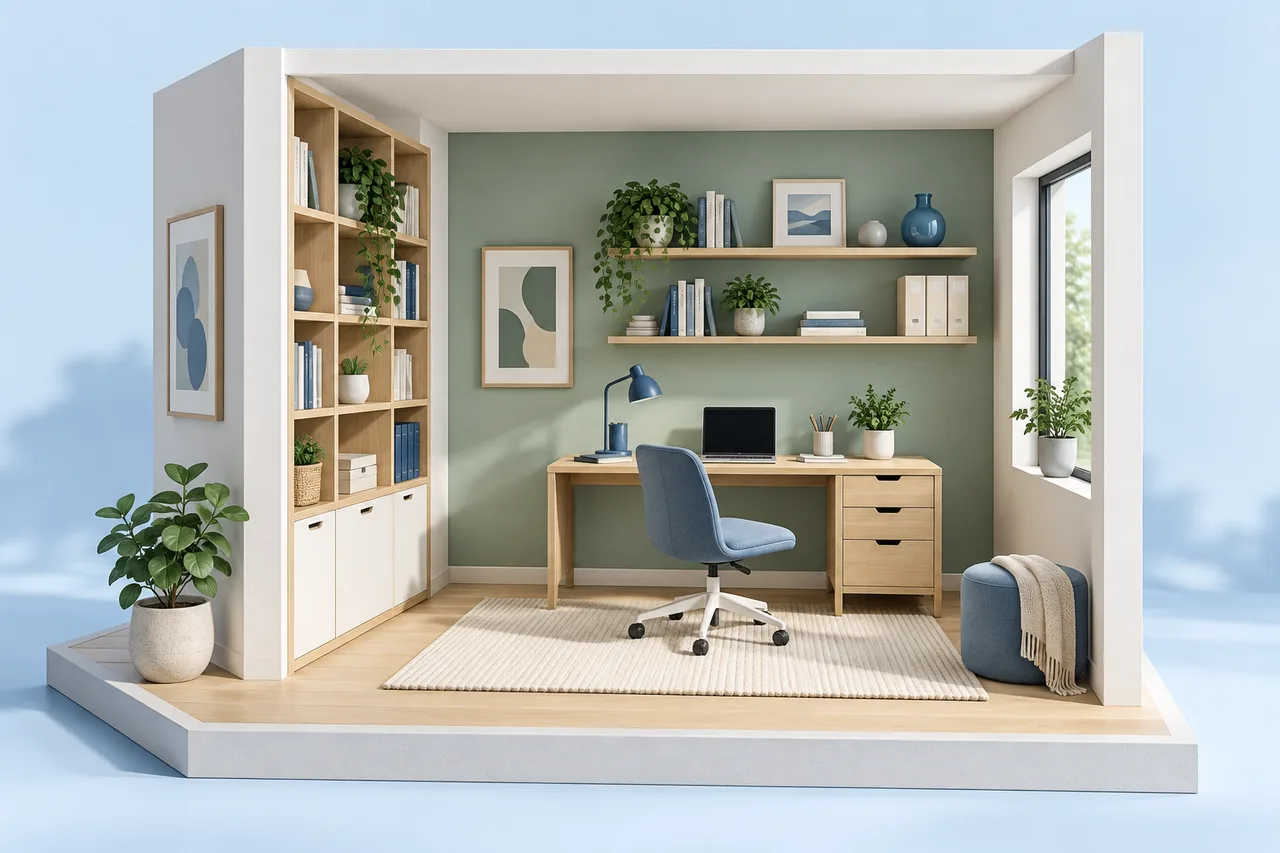
A home office layout needs to support the way you work, not just the footprint of a desk. Think about equipment, storage, movement, calls, and the room's…
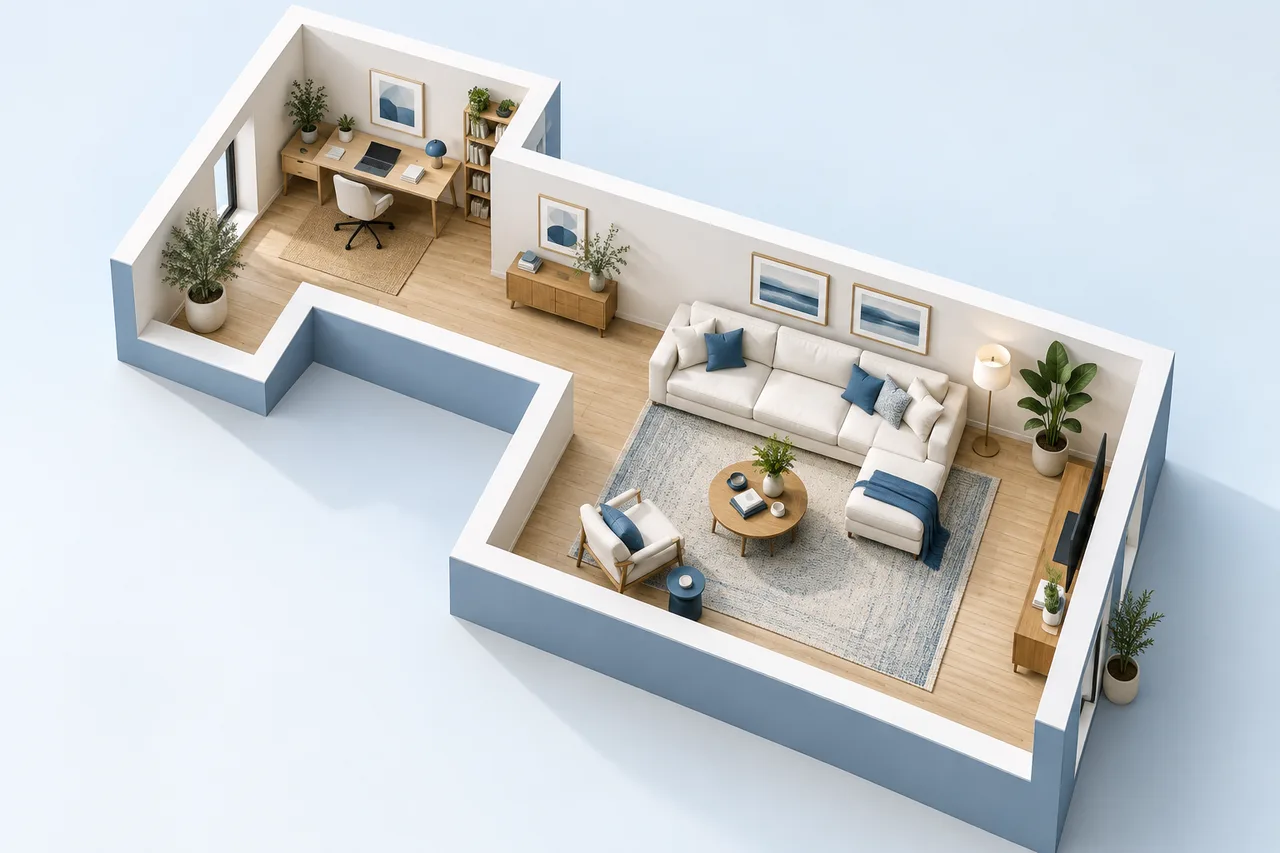
An L-shaped room naturally creates two connected areas, but the corner between them can become either a useful transition or an awkward bottleneck. Begin by…
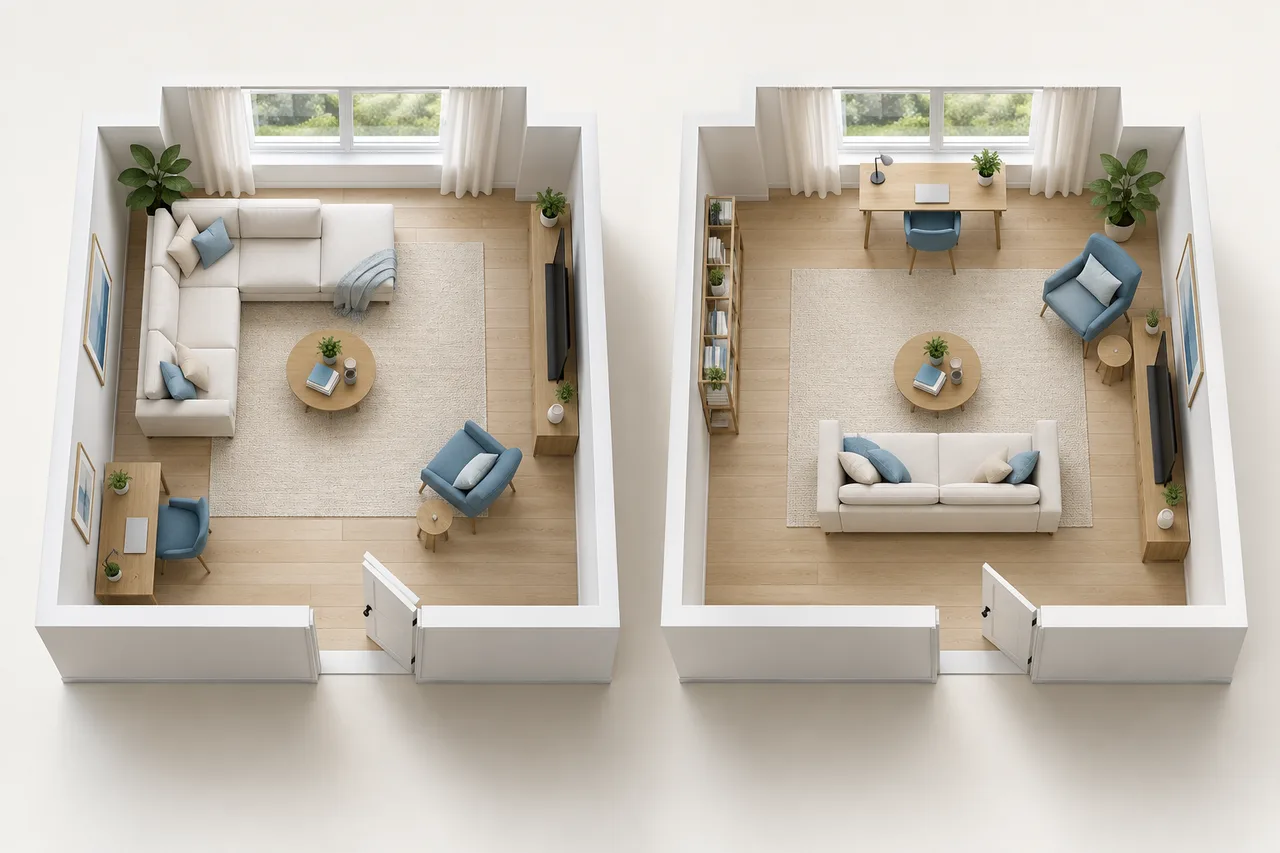
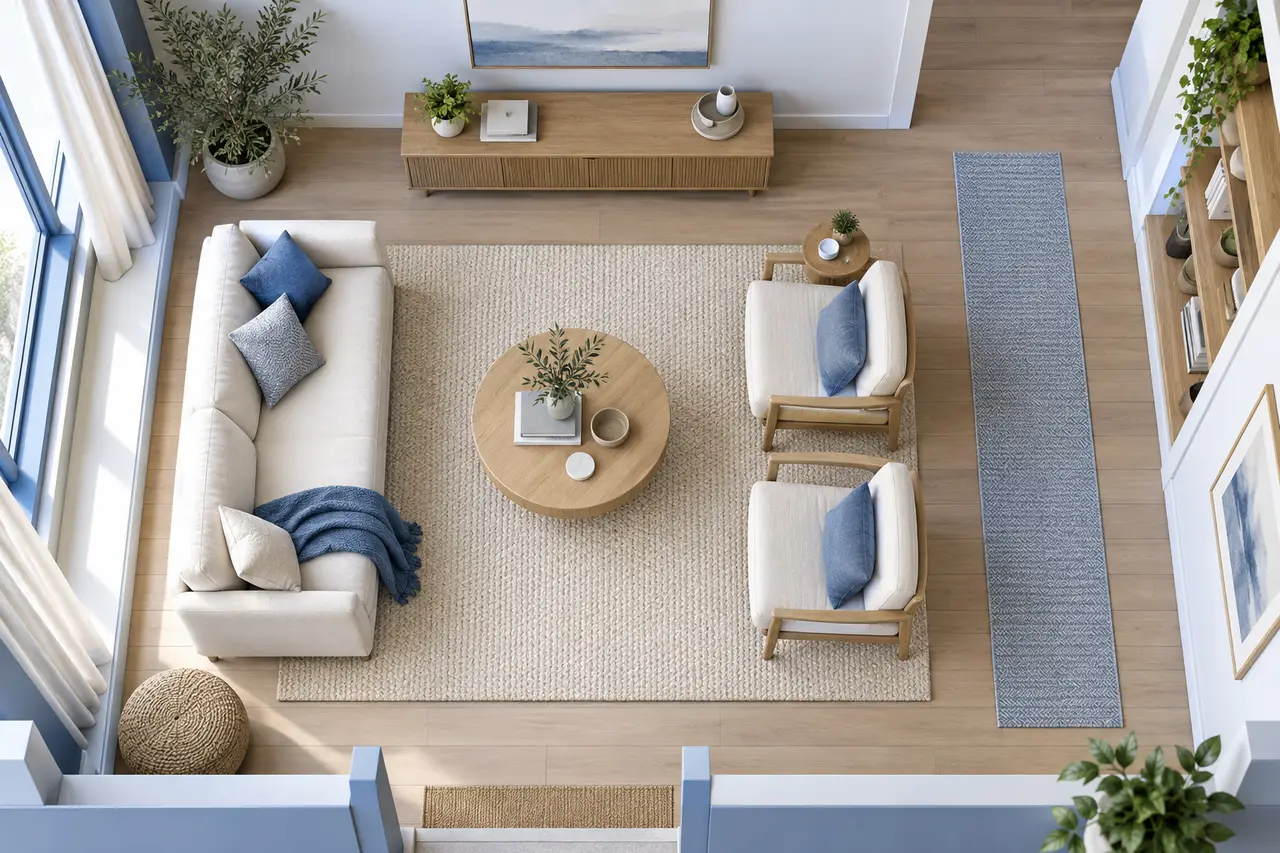
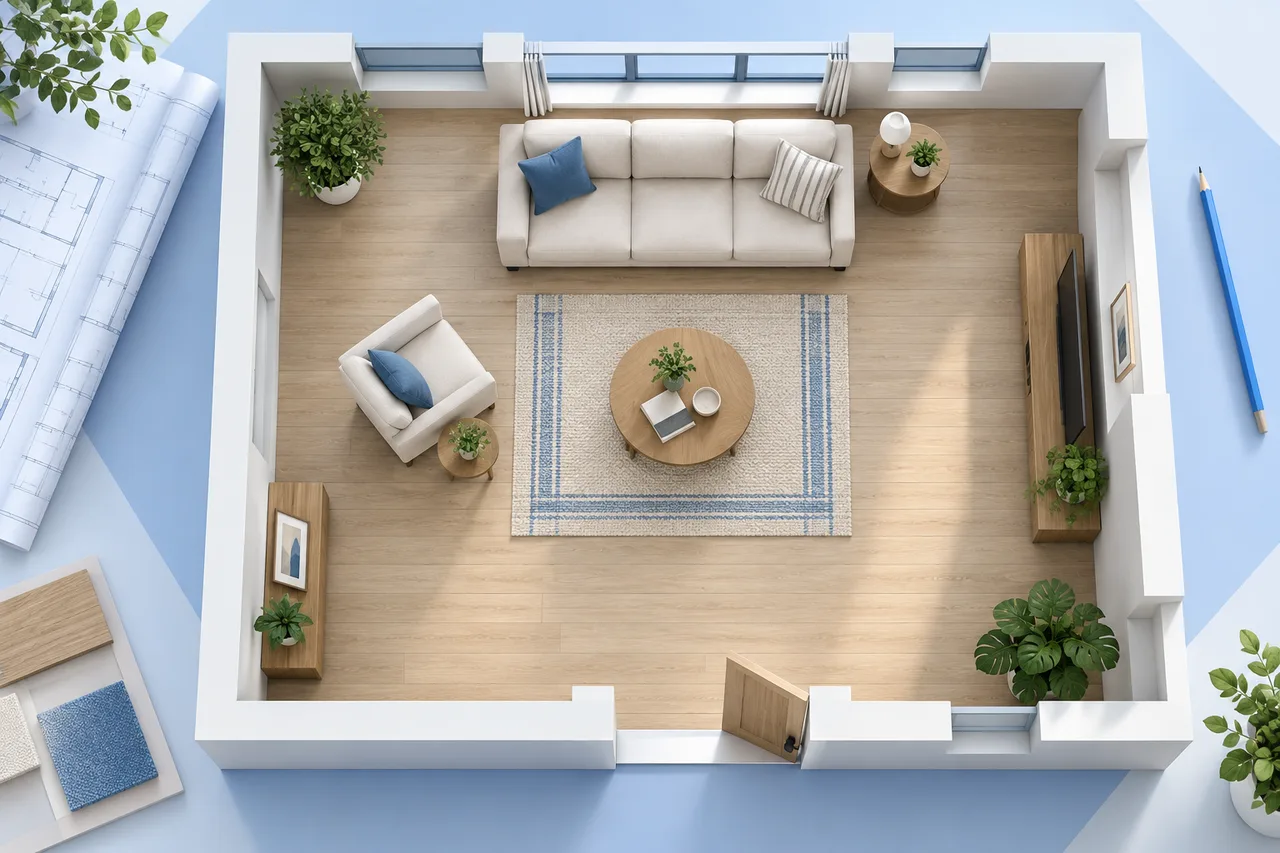
A living room often needs to support several activities at once: conversation, viewing a screen, reading, and passing through to another part of the home. A…
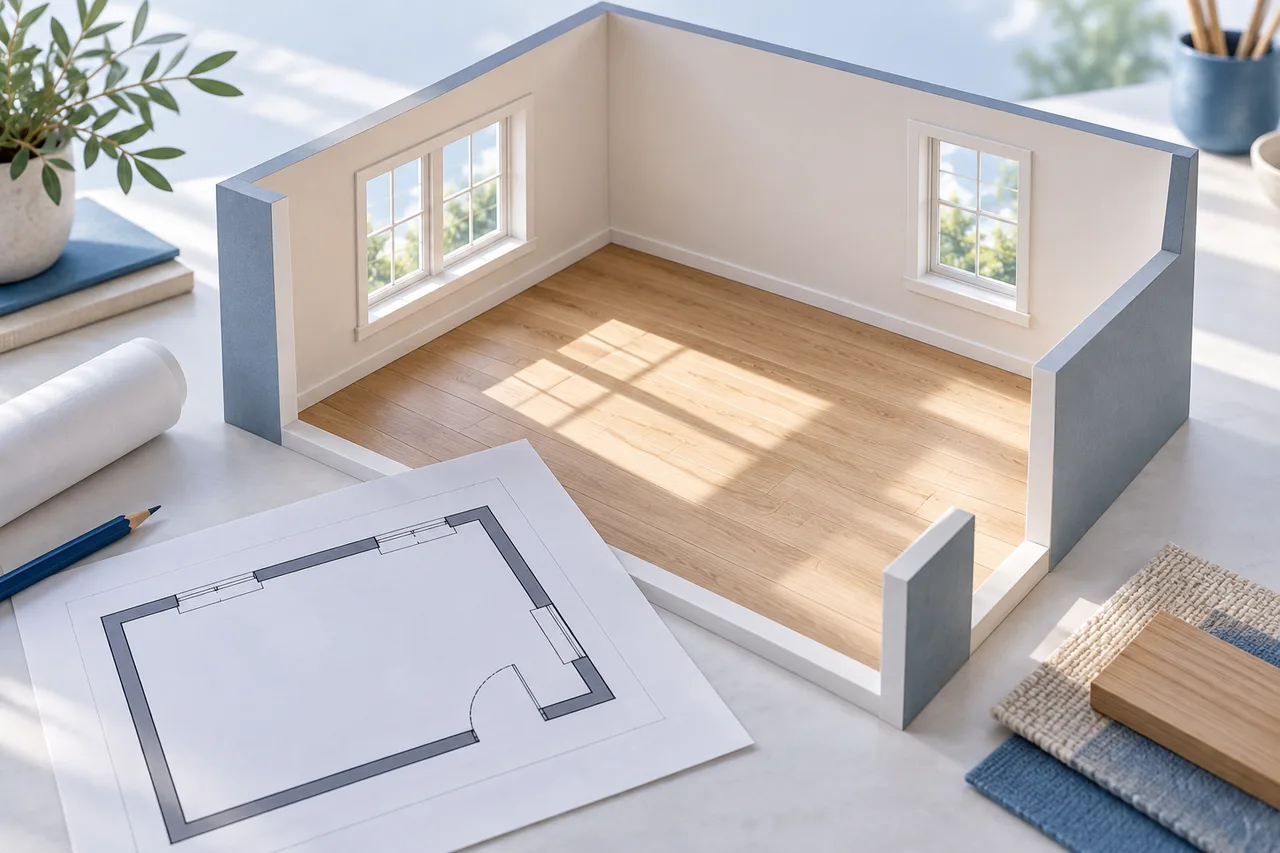
Room layout planning starts with how the room will be used. Before moving furniture symbols, list the activities that matter: sleeping, working, relaxing,…
A small bedroom layout works best when the essential activities are clear. Sleeping, getting dressed, accessing storage, and entering the room all need…
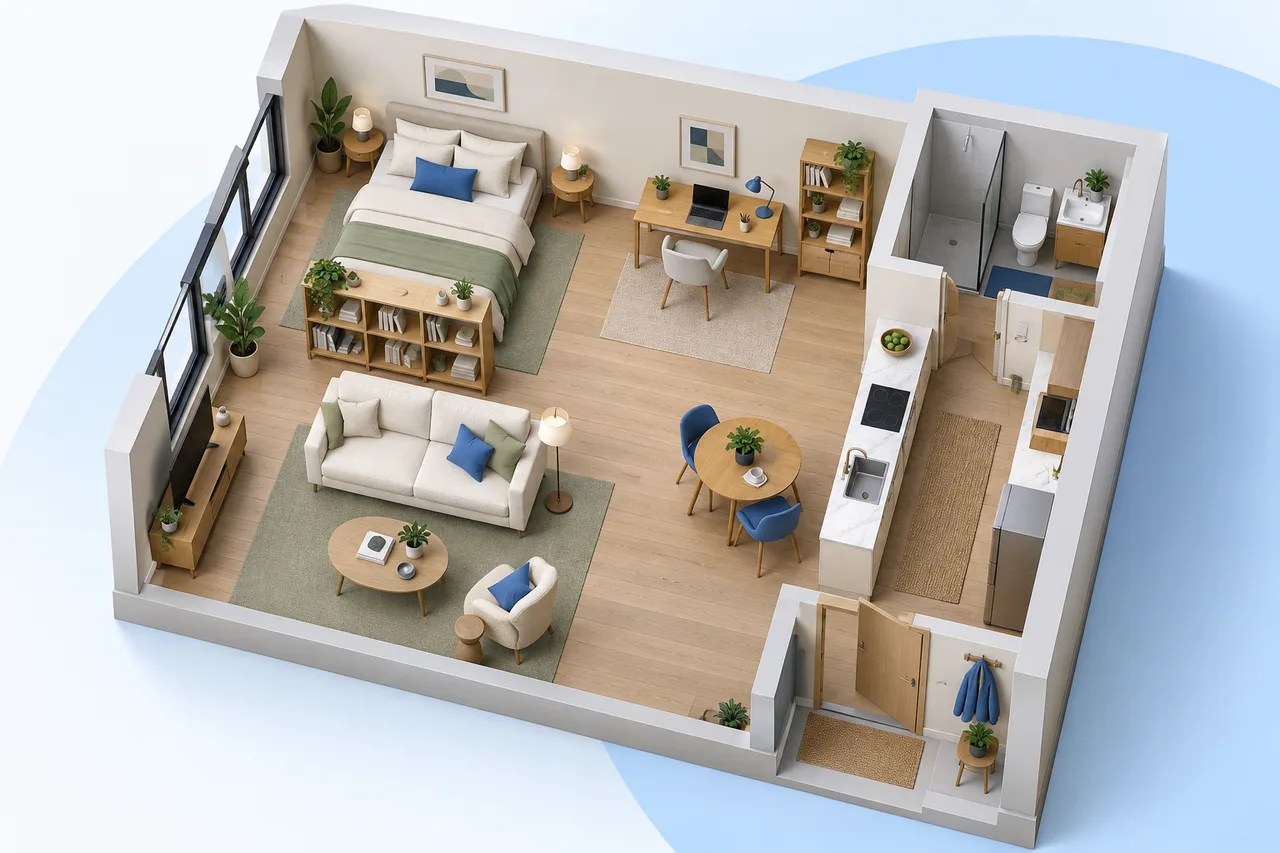
A studio apartment combines several activities in one main space. The challenge is not simply fitting a bed, sofa, desk, and table into the outline. The…
A window's position affects more than the outline of a room. It can influence furniture height, access, light, and the use of the wall around it. Record the…