Square Feet and Square Meters in Floor Planning
Square feet and square metres both describe area. Converting between them requires an area factor, not the factor used for a single length. This distinction…
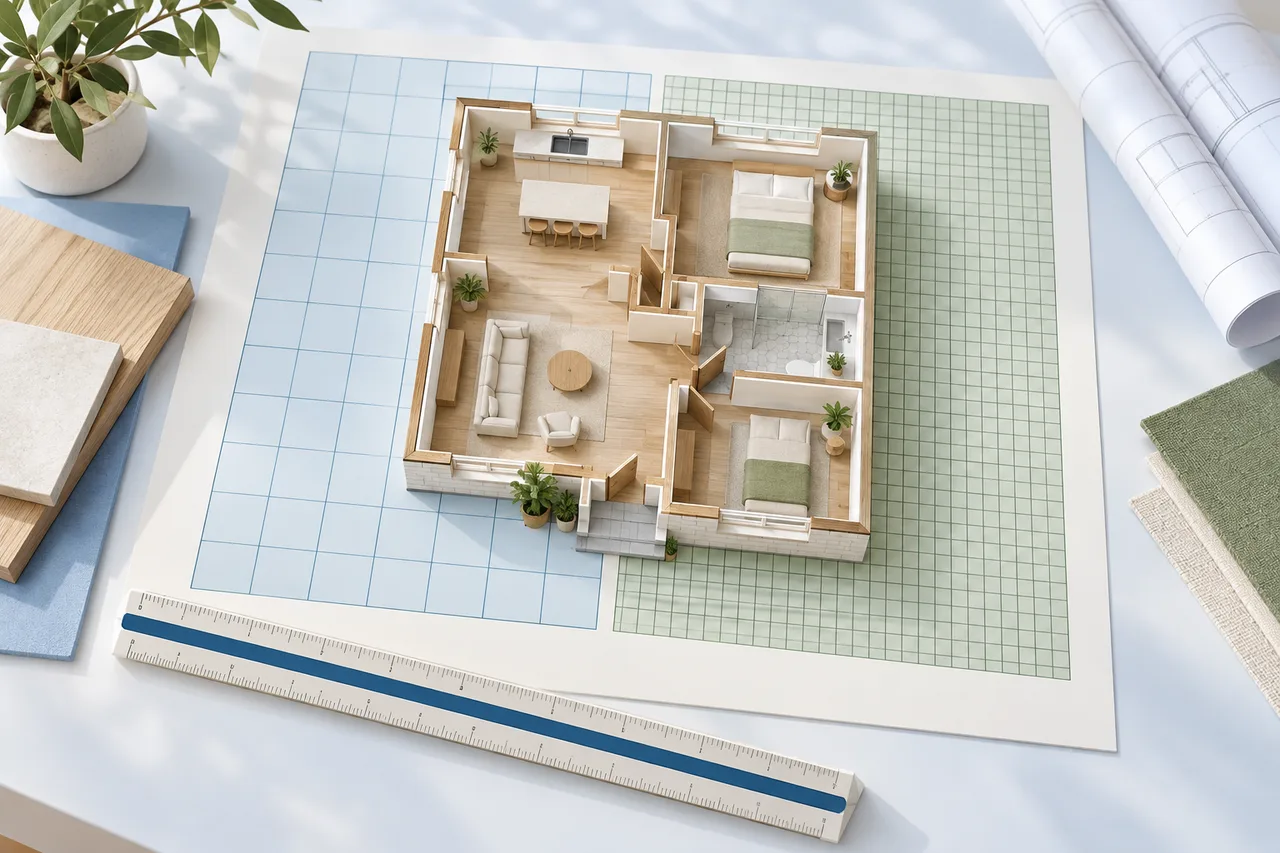
Square feet and square metres both describe area. Converting between them requires an area factor, not the factor used for a single length. This distinction matters when comparing property descriptions, room calculations, and furniture-planning notes.
Start by confirming that the original number is an area. A room width in feet and a room area in square feet are different quantities.
Use the area conversion
One international foot equals 0.3048 m. Squaring that relationship gives 1 ft² = 0.09290304 m². To convert square feet to square metres, multiply by 0.09290304. To convert square metres to square feet, divide by that number.
For example, 200 ft² is 18.580608 m², often rounded to 18.58 m² for a planning comparison. A 20 m² room is approximately 215.28 ft².
Avoid the common length-factor mistake
Multiplying 200 ft² by 0.3048 gives a number, but not the correct converted area. That factor converts a one-dimensional length. Area involves two dimensions, so the factor must be squared.
You can check the principle with a one-foot square. Each side is 0.3048 m, and its area is 0.3048 × 0.3048 m², not 0.3048 m².
Keep the measurement boundary consistent
Unit conversion changes the way a quantity is expressed; it does not change what was included in the original measurement. An outside building area does not become an internal usable area when converted from feet to metres.
When comparing two figures, check both their units and their definitions. Differences may come from wall boundaries, included spaces, or measurement standards rather than arithmetic.
Match rounding to the source
A roughly measured room should not be presented with many decimal places simply because a calculator provides them. Keep enough precision for the intended comparison while preserving the original values in your notes.
For a rectangular room, calculate from the most reliable dimensions before rounding the area. Rounding every intermediate length aggressively can introduce unnecessary differences in the final result.
Apply the result to a plan
Use the room area calculator to calculate a rectangle or a rectangle with a cutout and display both area units. If you are working from an image, establish its scale separately with a known dimension before deriving room sizes.
Area alone does not determine a useful arrangement. Keep the room's shape, opening positions, and actual furniture footprints alongside the converted number. The room layout planner helps compare those relationships once the measurements are clear.