Measure Furniture Before Adding It to a Room Plan
A furniture layout is only as useful as the footprints it contains. Product names such as “double bed” or “three-seat sofa” do not define an exact width and…
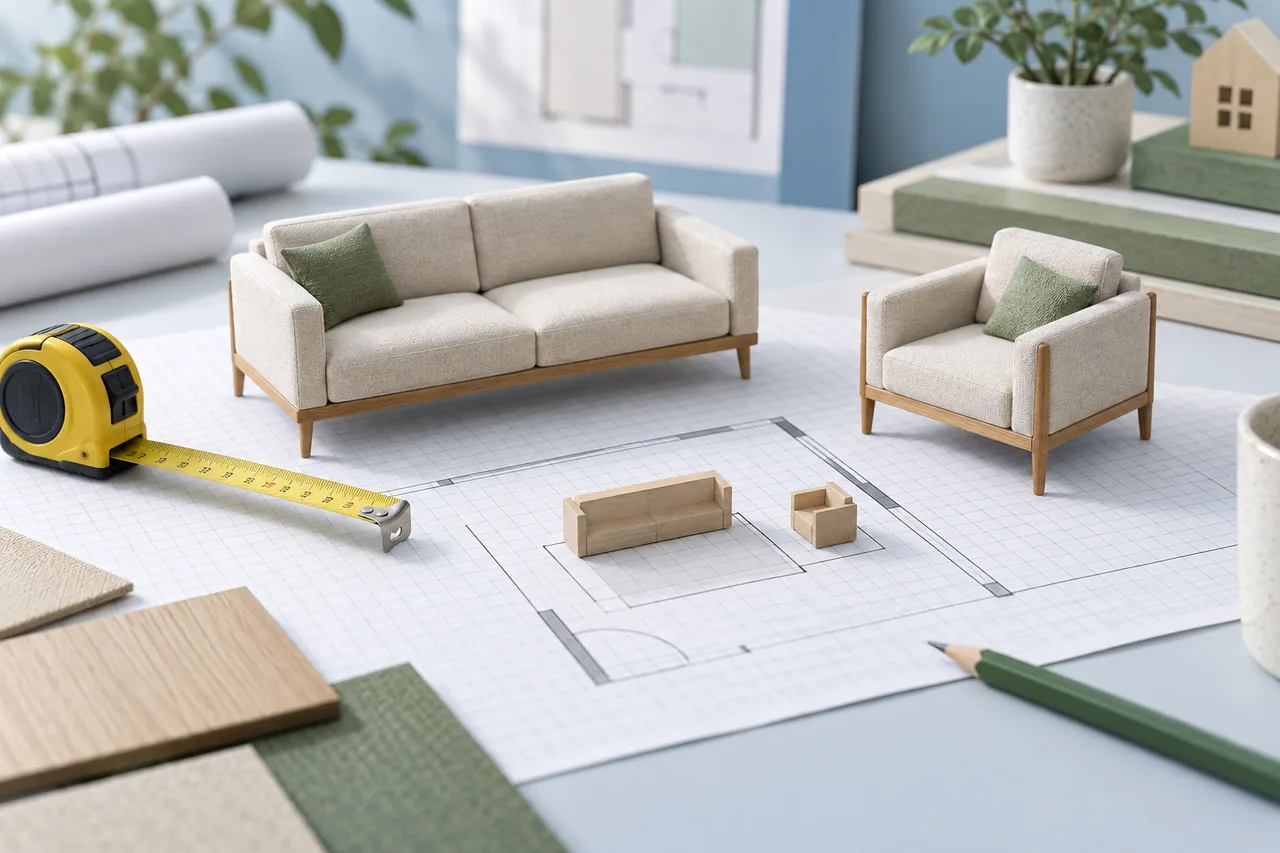
A furniture layout is only as useful as the footprints it contains. Product names such as “double bed” or “three-seat sofa” do not define an exact width and depth. Use the dimensions of the actual item, and distinguish its closed footprint from the space needed to use it.
Keep a short measurement record for each large piece before arranging it on the plan.
Record the full external footprint
Measure the widest and deepest parts that affect placement. Arms, frames, headboards, handles, and other projections can extend beyond the nominal seating or sleeping surface. Check whether product specifications describe the complete item or only part of it.
For example, a mattress size does not necessarily equal the size of its bed frame. Entering only the mattress dimensions can make a tight bedroom arrangement appear more generous than it will be.
Note moving parts separately
Doors, drawers, reclining backs, extendable leaves, and pull-out beds change the occupied space. Record the important open or extended dimensions. A layout that fits only when every item is closed may not work during normal use.
The room layout planner represents furniture as rectangles. You can save separate project versions for different states, such as a table closed and extended, rather than assuming one footprint describes every use.
Include height when it affects placement
A 2D footprint does not show whether furniture fits below a window sill, sloping ceiling, or shelf. Record relevant heights and compare them with the actual room. Tall items can also affect access to controls or fittings not represented in the plan.
Keep these vertical checks with the layout notes. The current planner's 3D view displays walls, not detailed furniture models, so it does not automatically verify these relationships.
Review access and delivery
An item fitting in its final position does not establish that it can be moved into the room. Door openings, stairs, turns, lifts, and assembly requirements can matter. Use the supplier's delivery information and measurements of the actual route when this is a concern.
A floor-plan footprint is a placement aid, not a delivery simulation. Do not treat a successful rectangle fit as proof that a large rigid item can pass through every turn.
Keep example sizes visibly provisional
The planner provides starting dimensions so you can begin quickly. Replace them with verified values before using the layout for a purchase decision. If a dimension remains unknown, note it rather than quietly shrinking the item until it fits.
Save a measured furniture list alongside the project JSON. It makes later comparisons easier and helps another person understand which objects are real products and which are only placeholders for a future choice.