Design a House Floor Plan Online: From Measured Rooms to 3D
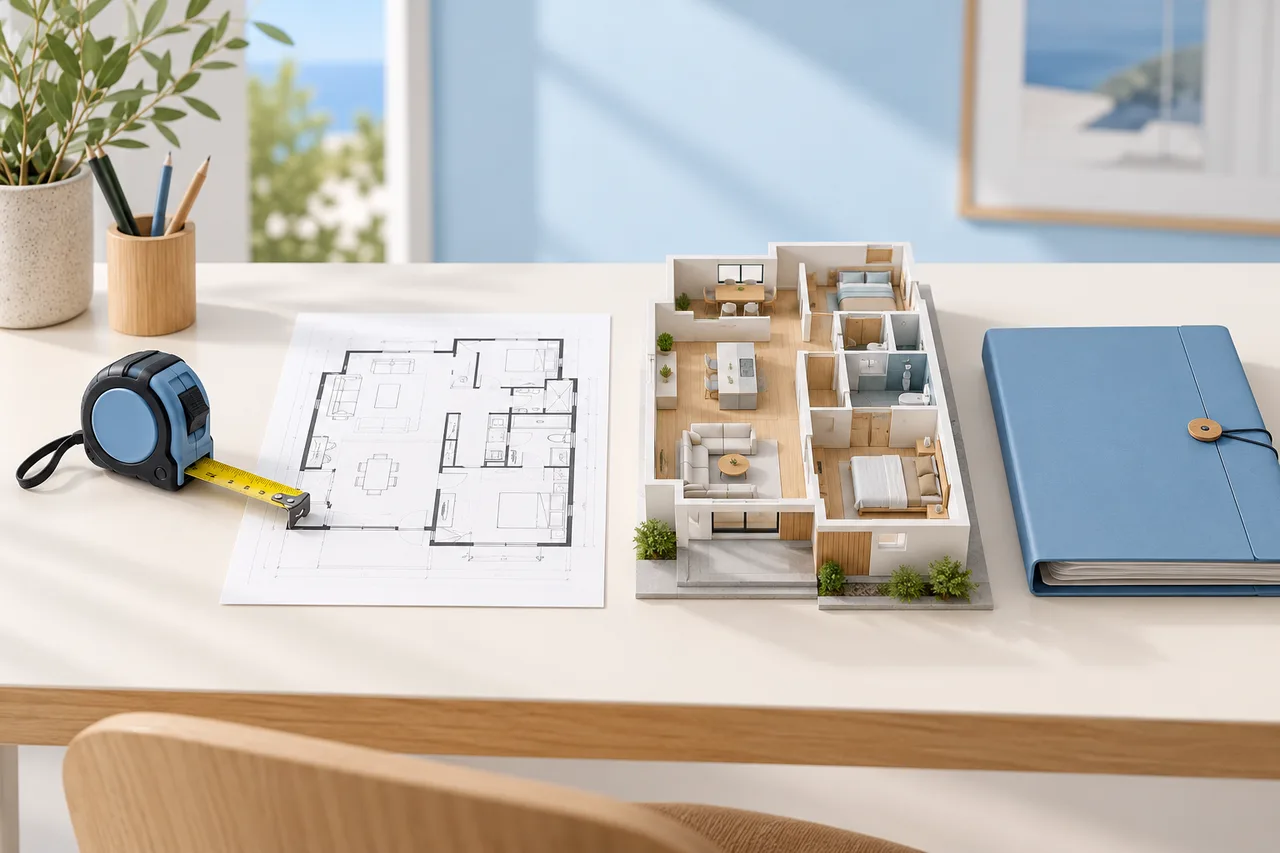
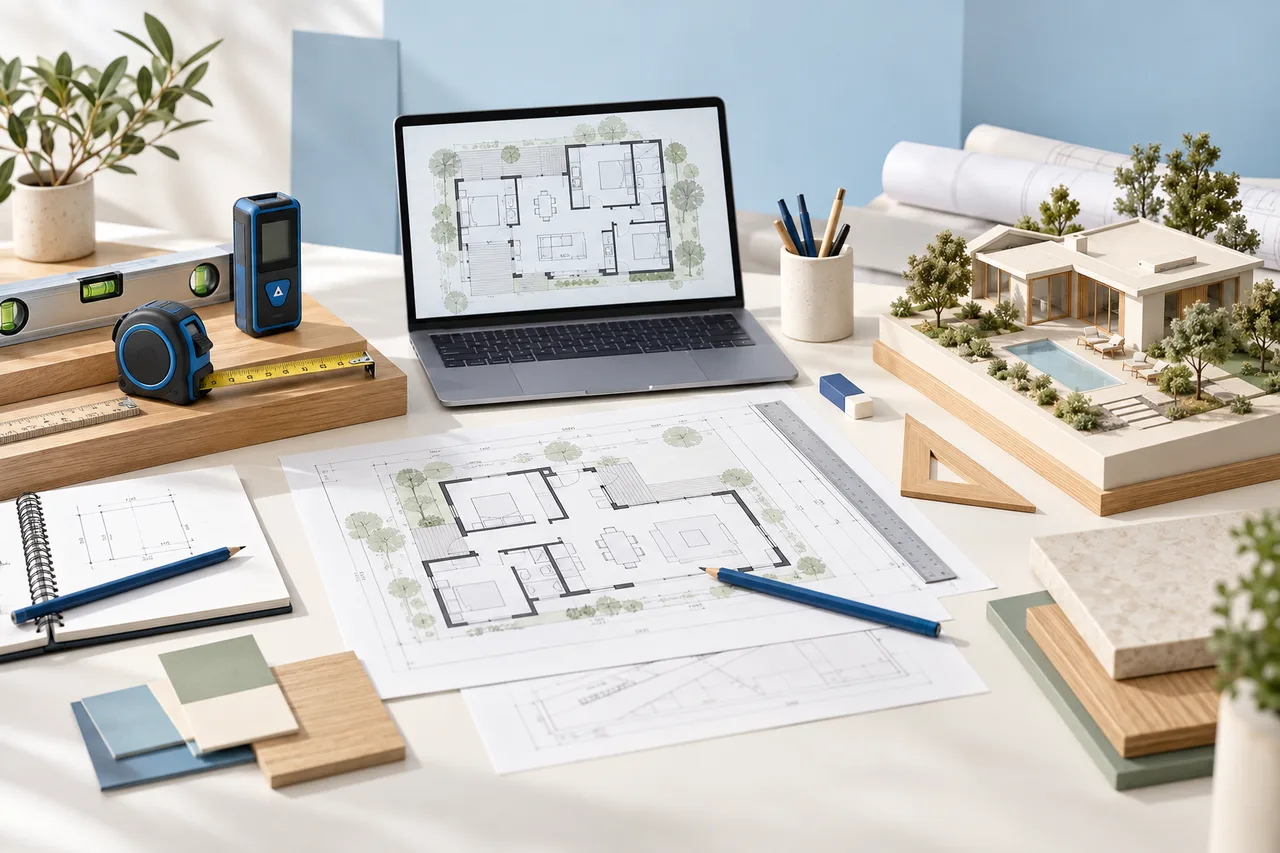
Design a house floor plan online with a measured brief, an 8 × 10 m worked example, sensible room layouts, scale checks and useful 3D model reviews.
Measure the space, choose a workflow and review the result. Explore five topics, from a first sketch to a useful 3D presentation.
66 guidesMeasure, read a drawing and choose a sound starting point for your house plan.
20 guides ↗02Compare bedrooms, compact homes, plot sizes and multiple floors with clear examples.
15 guides ↗03Choose a planning workflow, understand software limits and keep useful editable files.
6 guides ↗04Prepare images, calibrate scale and check wall models and export formats.
20 guides ↗05Brief real estate visuals, gardens, restaurants and events with honest deliverables.
5 guides ↗Measure, read a drawing and choose a sound starting point for your house plan.

Design a house floor plan online with a measured brief, an 8 × 10 m worked example, sensible room layouts, scale checks and useful 3D model reviews.

Choose tiny house 3D plans with confidence: verify the source and license, compare real dimensions, check headroom and separate a concept from construction files.

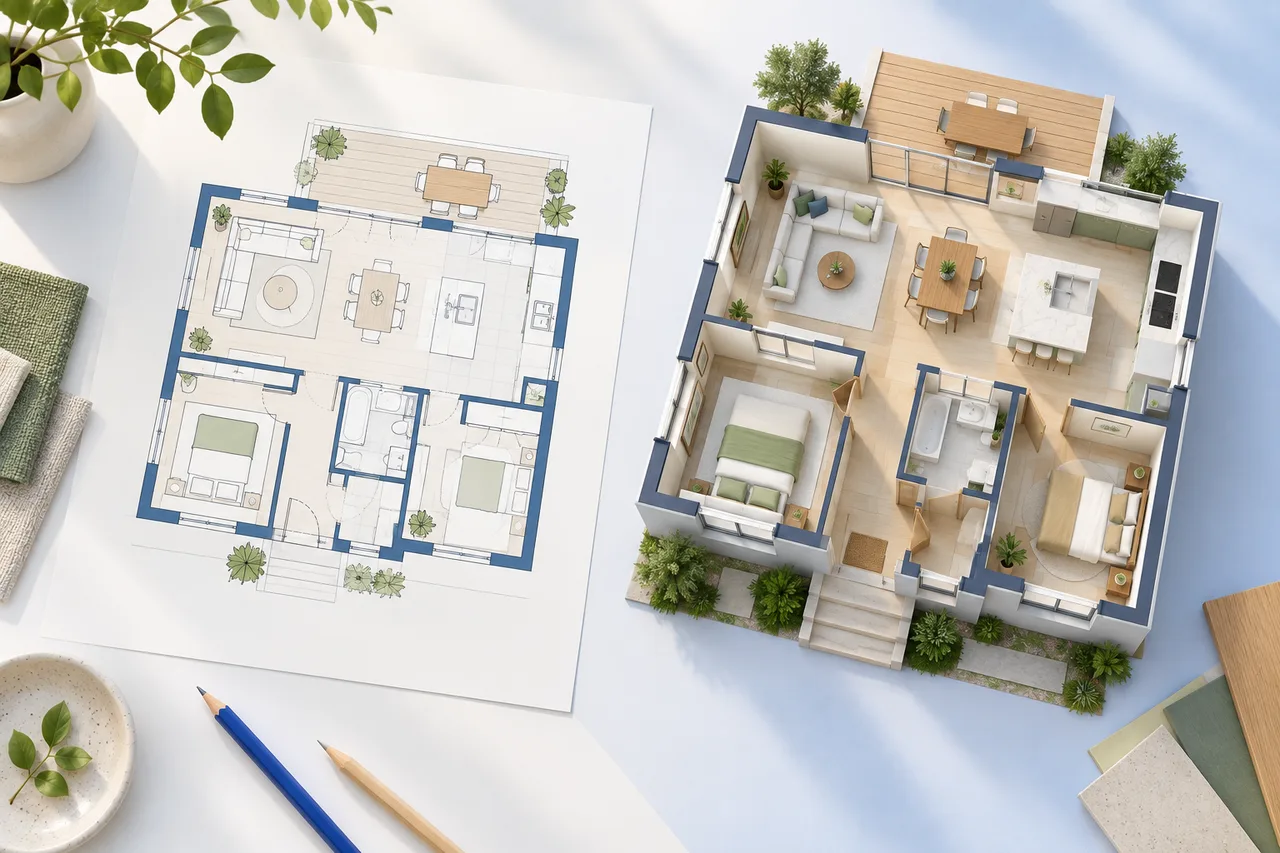
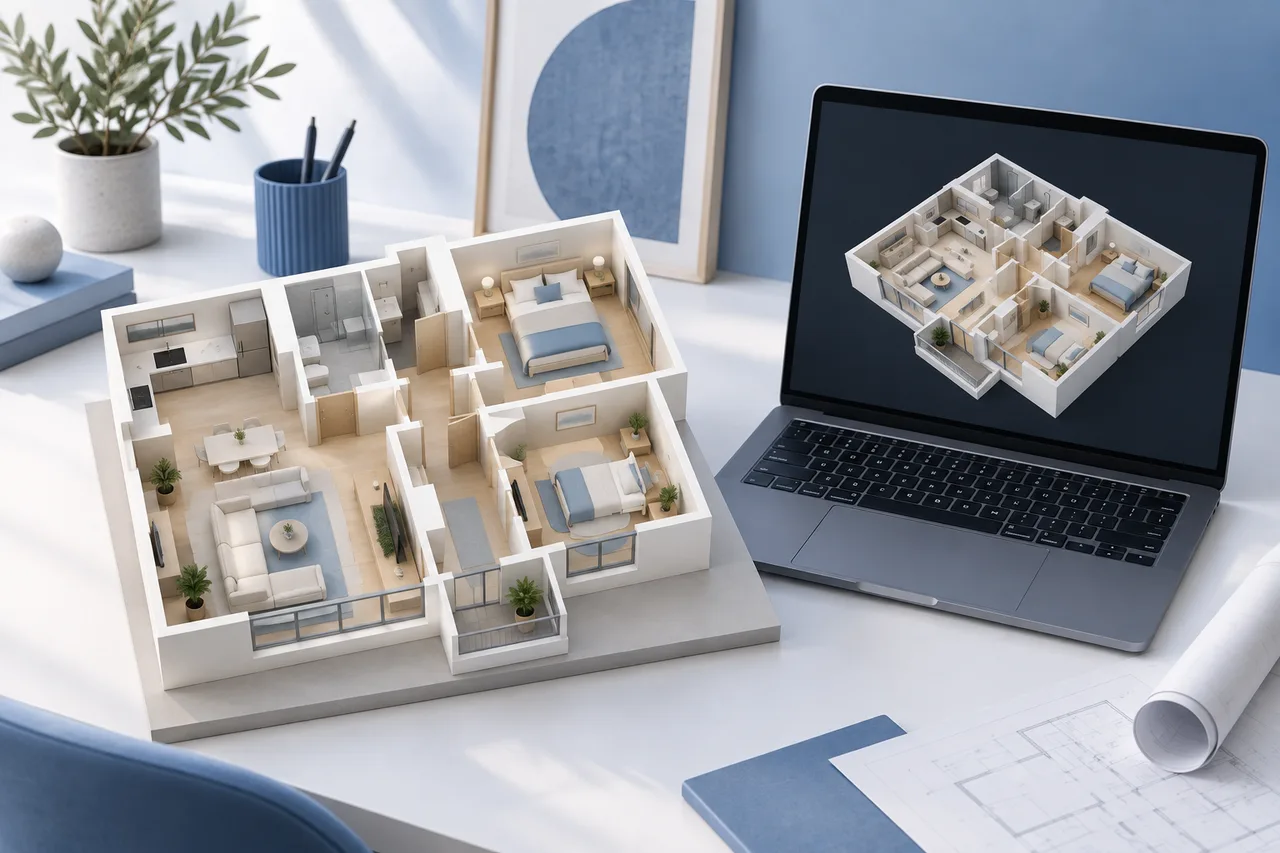
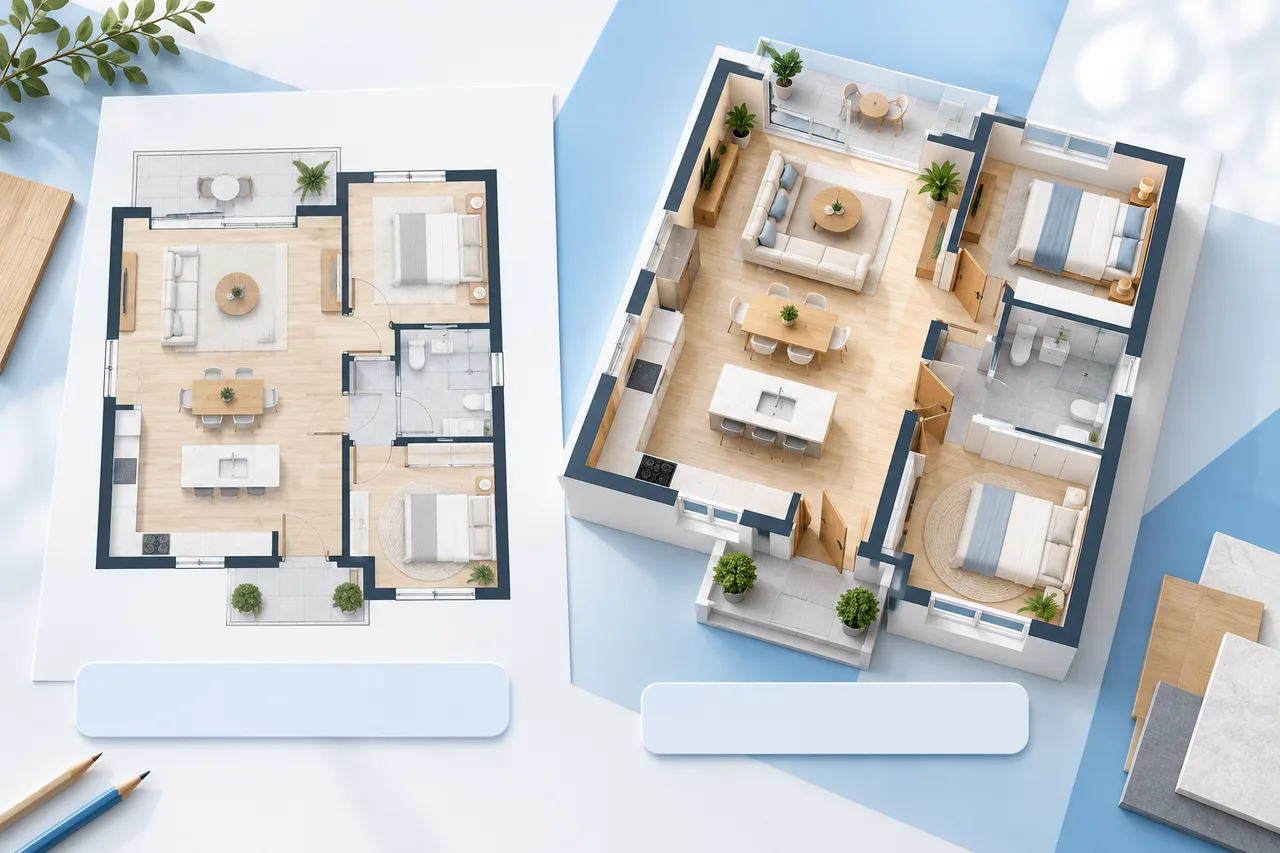
A 2D floor plan and a 3D preview answer different questions about the same space. The flat view makes boundaries, dimensions, and relative positions easier…
Compare bedrooms, compact homes, plot sizes and multiple floors with clear examples.

Compare 650, 900, 1,000, 1,100, 1,200, and 1,300 sq ft house plans with metric conversions, original area budgets, furniture checks, and clear tradeoffs.

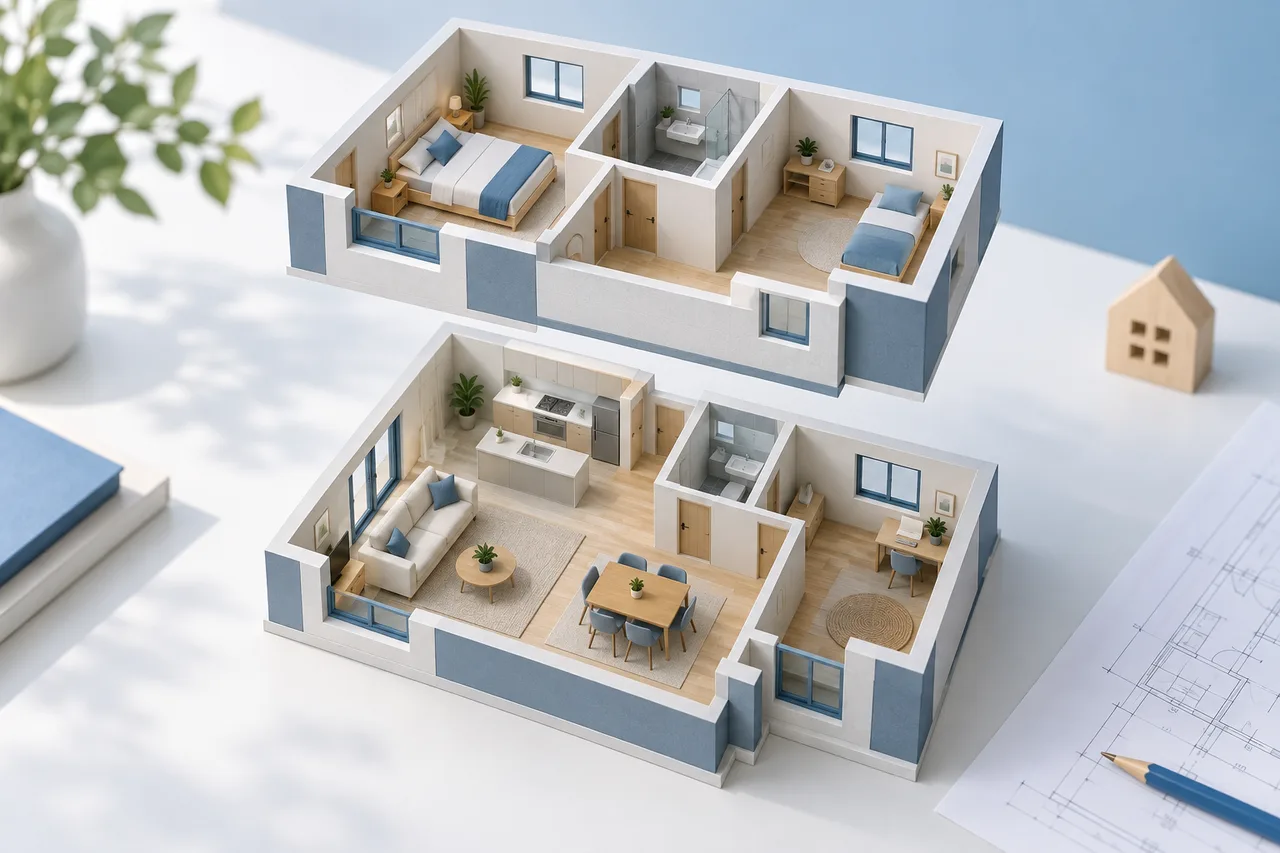
Plan two-storey and duplex homes with clear floor labels, 2,000 sq ft area comparisons, a 20 × 50 concept brief, stair coordination, and practical checks.

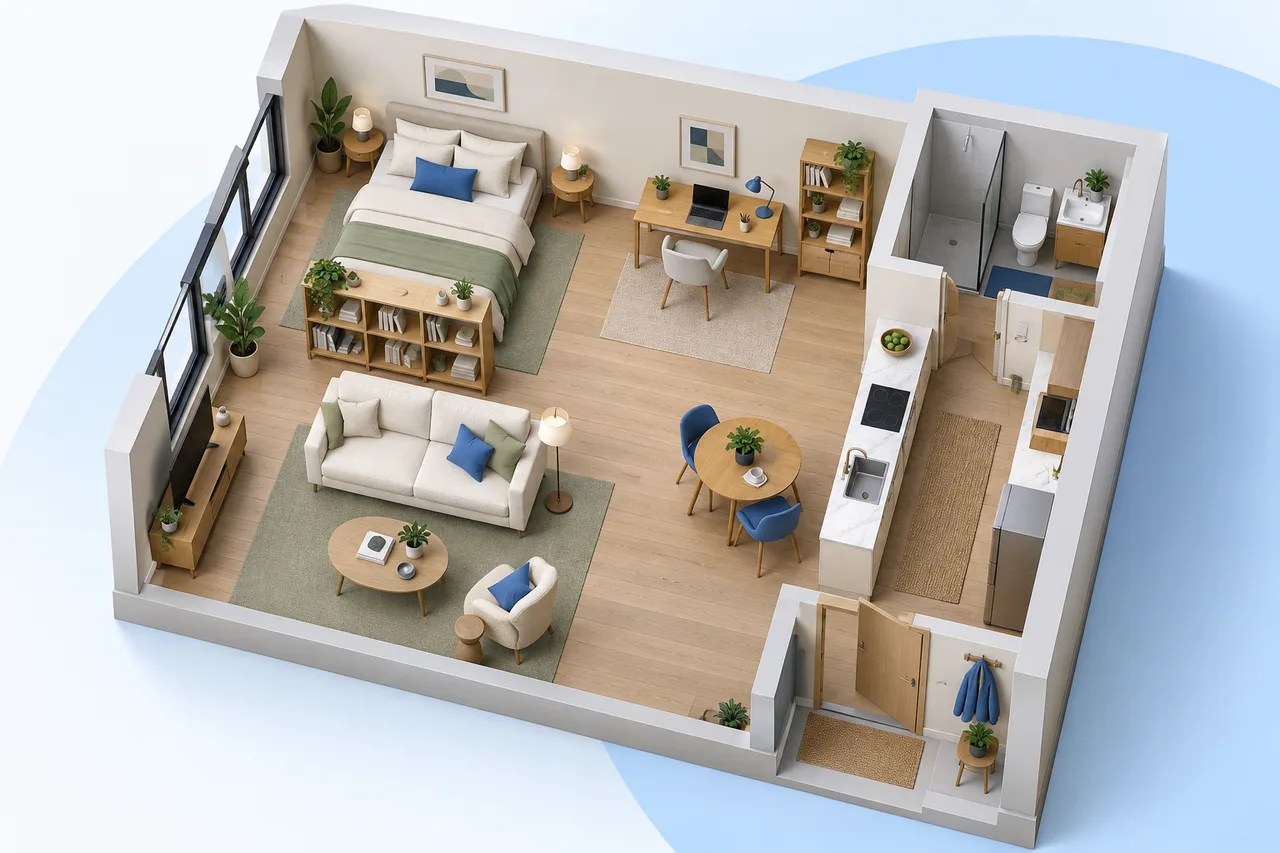
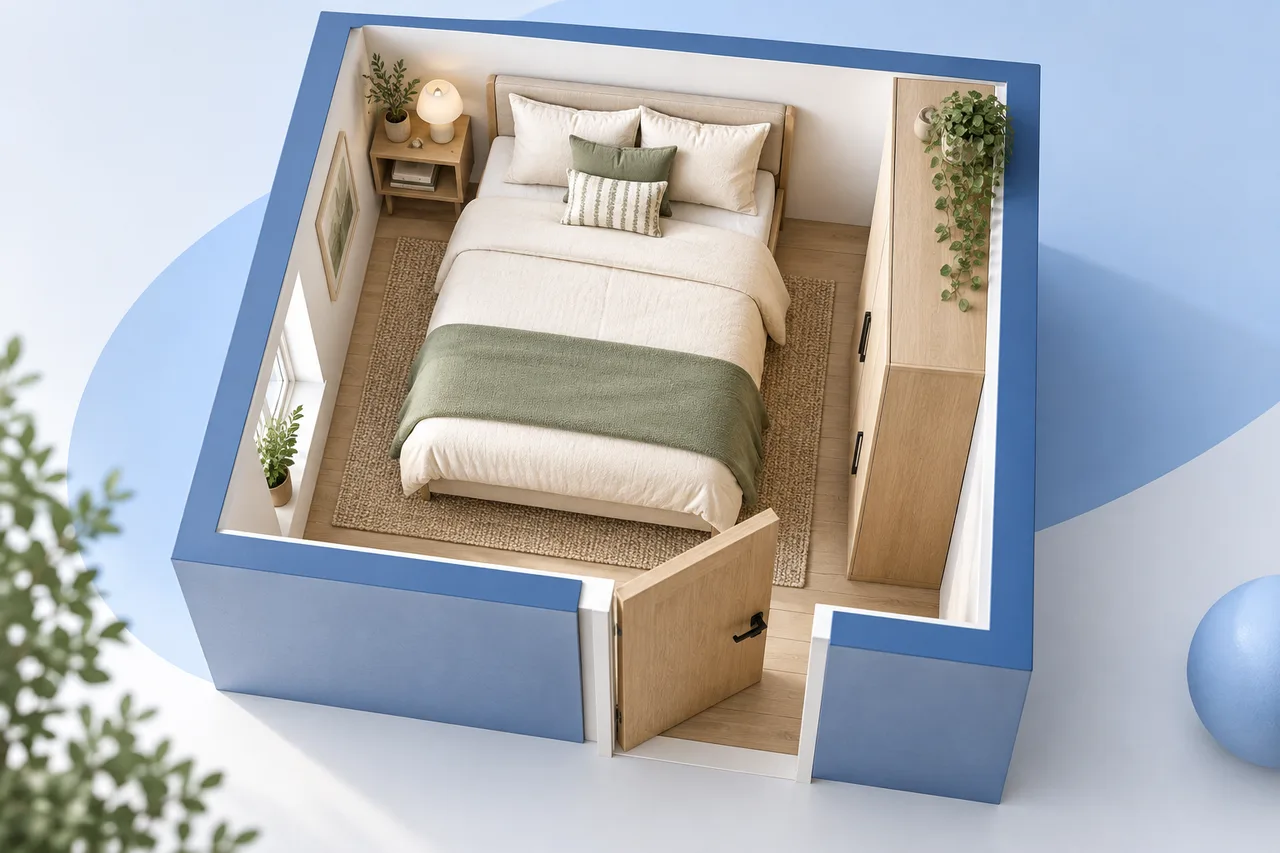
Compare one- and two-bedroom 3D house layouts with clear area budgets, BHK definitions, furniture checks, privacy decisions, and practical planning steps.
Choose a planning workflow, understand software limits and keep useful editable files.

Compare room planners by the work you need to do: accurate drawing, furniture layout, 3D views and usable exports. Includes a repeatable room test.

Create a useful Home Assistant floor plan dashboard from a clear image: plan entity placement, protect private details and test controls across screen sizes.

Choose between drawing, mobile planning, older house-design projects and LiDAR capture. Review Cedreo, FloorPlan, Keyplan and Polycam workflows.
Prepare images, calibrate scale and check wall models and export formats.

Build a house-plan workflow in Blender or 3ds Max with checked units, clean walls, organized floors, useful cameras and verified model exports.

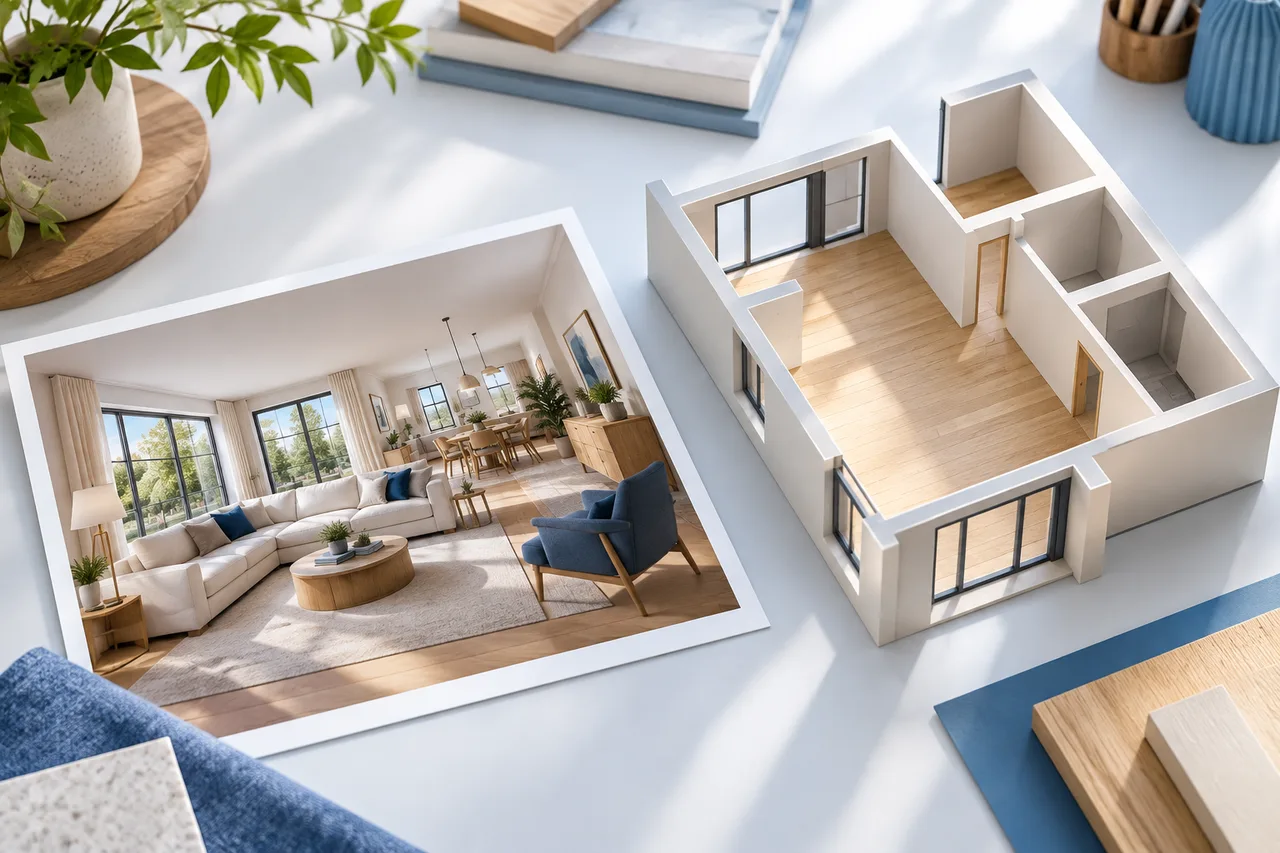
Prepare a JPG, PNG or PDF floor plan for 3D conversion, set its scale correctly, review detected walls and choose a practical geometry export.

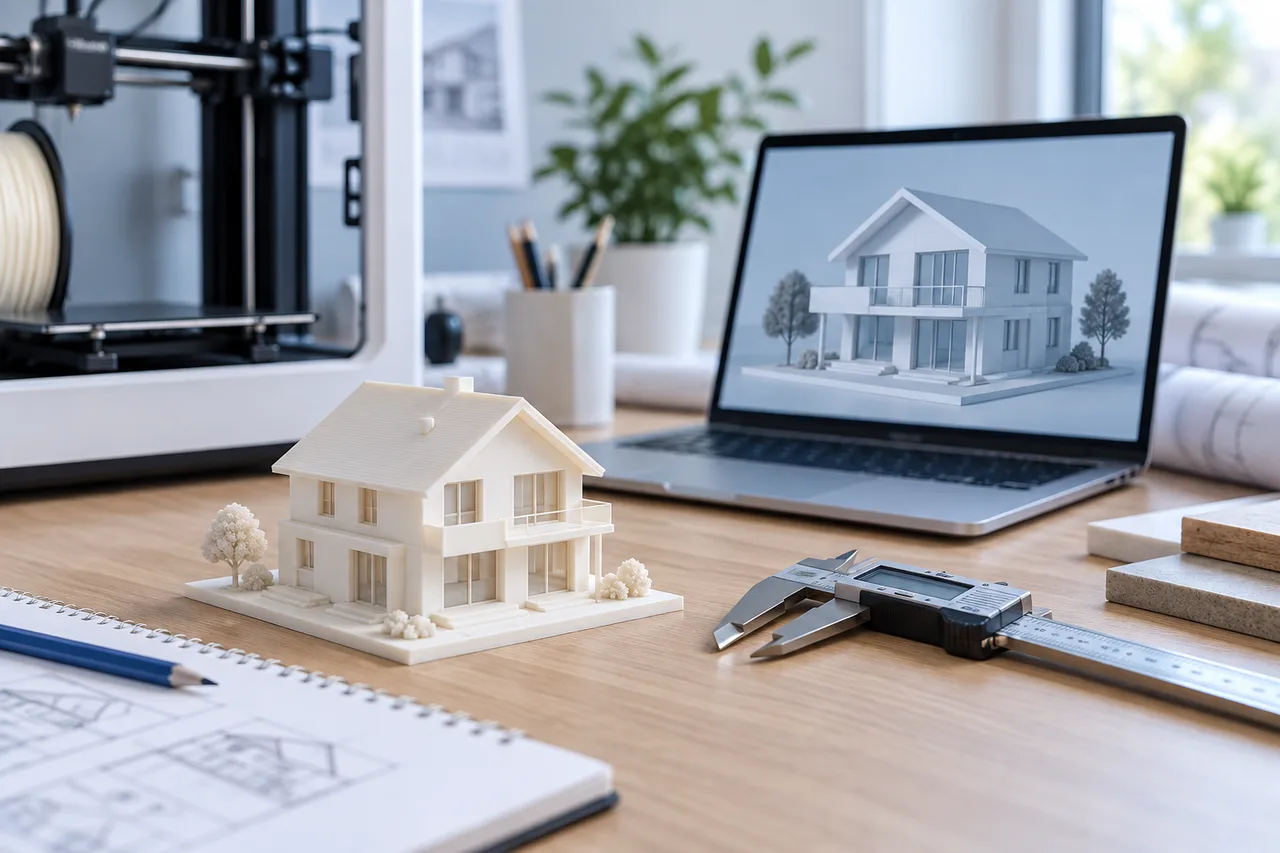
A small house model can help people discuss the arrangement of rooms without relying only on a flat drawing. Printing one successfully requires two separate…
Brief real estate visuals, gardens, restaurants and events with honest deliverables.

Plan a house and garden together with a clear 3D site brief: check boundaries, access, outdoor zones, level changes and the limits of a concept model.

Commission real estate 3D floor plans with a practical brief: compare image and model deliverables, review accuracy, manage revisions and label staging clearly.

Develop a restaurant or event 3D floor plan with clear seating assumptions, service routes and practical review steps, without confusing layout with safe occupancy.