How to Calculate Room Area, Including L-Shaped Rooms
Room area is a calculation based on a chosen boundary. Before multiplying any numbers, decide what you are measuring: an internal floor surface, a…
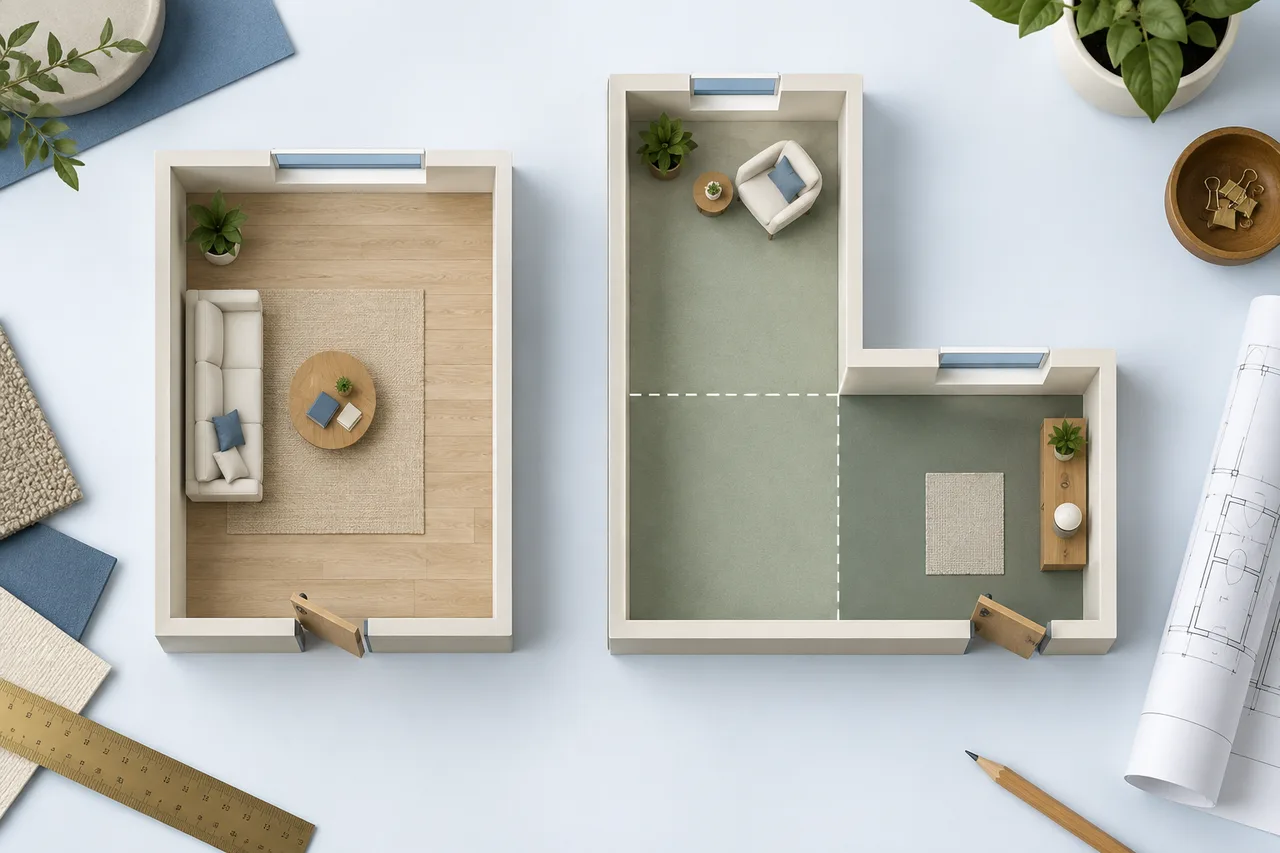
Room area is a calculation based on a chosen boundary. Before multiplying any numbers, decide what you are measuring: an internal floor surface, a surrounding envelope, or a formally defined property area. Those are not automatically the same result.
For everyday layout planning, a sketch with clearly labelled internal dimensions is a useful starting point.
Calculate a rectangle
Multiply width by depth using the same length unit for both. A 4.5 m by 3.2 m rectangle has an area of 14.4 m². If the inputs are in feet, the result is square feet instead.
Check that the room is reasonably represented by a rectangle. An irregular wall or a large recess can make a simple width-times-depth calculation an approximation rather than the actual floor outline.
Subtract a missing rectangle
For a simple L-shaped room, begin with the surrounding rectangle and subtract the absent corner. A 6 m by 5 m envelope is 30 m². A 2 m by 1.5 m missing corner is 3 m², leaving 27 m².
The room area calculator supports this method. The cutout dimensions must fit within the envelope. Keep a sketch so you can confirm that the subtracted area is genuinely absent and not a section already counted elsewhere.
Split a more complex shape
When one subtraction is insufficient, divide the outline into non-overlapping rectangles. Calculate each area separately and add them. Make sure the pieces cover the intended floor exactly once: overlapping pieces overcount, while omitted strips undercount.
Curved or triangular sections require their own geometry. Do not force them into a rectangle without describing the resulting approximation.
Convert square units correctly
Area conversion differs from length conversion. One foot is 0.3048 m, so one square foot is 0.09290304 m². Use the squared relationship rather than multiplying an area by a length-only factor.
The calculator displays both square metres and square feet. Rounded values are convenient for discussion, but extra digits do not improve uncertain measurements.
Keep area separate from usability and quantities
Two rooms can have equal area and very different proportions. A long narrow space and a compact rectangle may support different furniture arrangements despite the same total. Use a plan to review shape and routes after calculating area.
A flooring order also needs more than net area. Product sizes, cutting patterns, packaging, and installation choices can change the quantity required. Likewise, official property measurements may follow specific inclusion and boundary rules. Keep the simple planning calculation distinct from those other tasks.
Save the sketch, dimensions, units, and calculation with your project. That record makes the result easier to check and update when a measurement changes.