How to Read a Floor Plan: Walls, Openings and Symbols
Floor-plan symbols compress a lot of information into a small drawing. Before interpreting any symbol, look for the drawing's legend, notes, and revision…
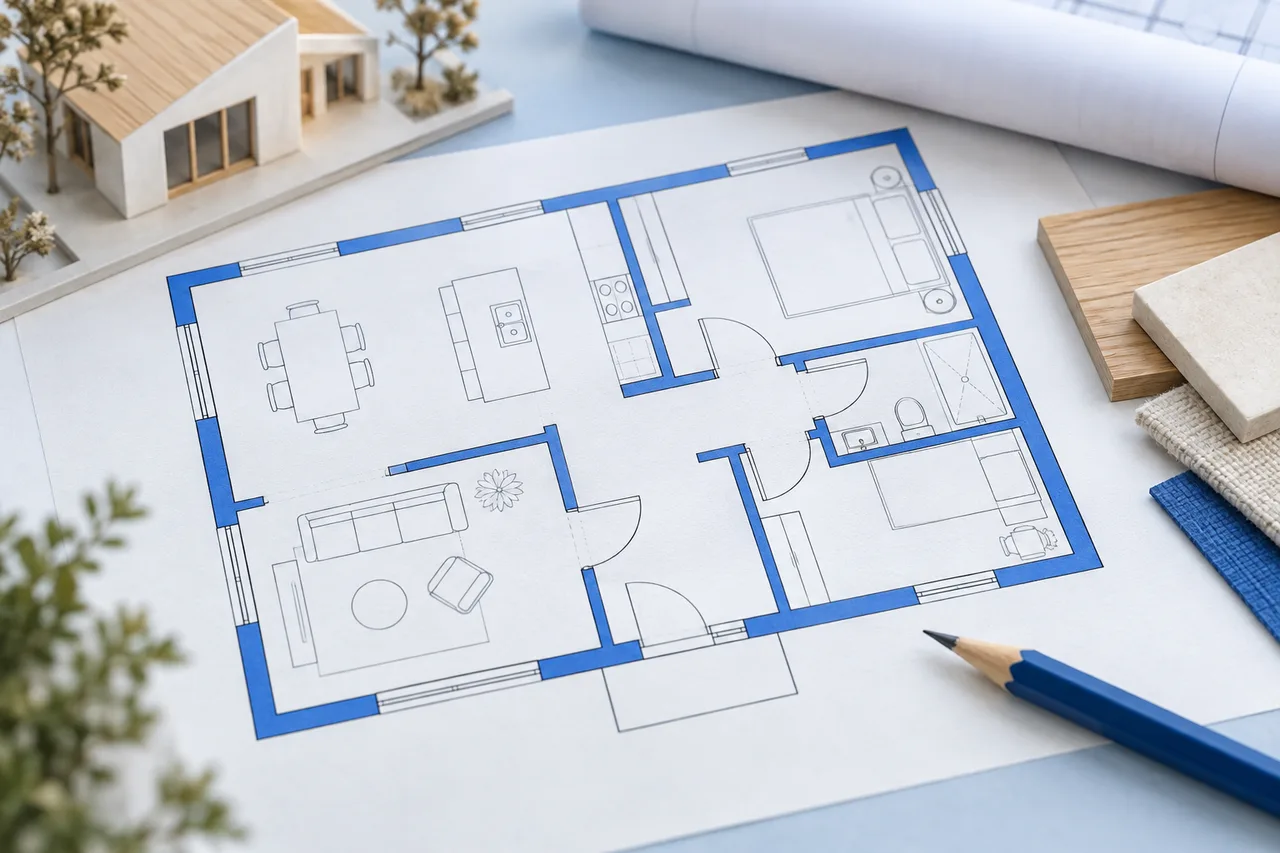
Floor-plan symbols compress a lot of information into a small drawing. Before interpreting any symbol, look for the drawing's legend, notes, and revision date. Conventions can vary between designers, software, and countries, so the sheet's own explanation is more reliable than guessing from a familiar shape.
Start by identifying the drawing type. A floor plan, reflected ceiling plan, electrical layout, and site plan can use similar-looking lines for different purposes.
Separate walls from annotations
Walls are often shown as paired lines or filled bands, but line weight alone is not proof. Dimension strings, furniture outlines, and borders can also be dark. Follow the shape through corners and intersections to understand whether it forms a room boundary.
In an automatic conversion, those visual similarities matter. A thick annotation can be detected as geometry while a faint partition is missed. The human-readable meaning of a line is not always available to an image-processing algorithm.
Read openings with their context
A door is commonly represented with a leaf and swing arc. That arc helps indicate the direction in which the door opens. Sliding, folding, and other door types can use different symbols. Confirm the convention in the legend before planning furniture around it.
Windows may appear as multiple thin lines within a wall opening. A plan symbol alone may not show sill height, opening direction, or the full window specification. Look for schedules, elevations, or notes when those details matter.
Follow dimension extension lines
A dimension value belongs to the two points indicated by its extension lines. It might describe a clear room width, an overall building size, or a sequence of structural references. A nearby wall is not necessarily the endpoint.
For scale calibration, choose a value whose endpoints you can identify on the image. Mixing an internal dimension with external wall faces creates a scale error even if the number was copied correctly.
Interpret furniture and fixtures cautiously
A bed or sofa symbol can communicate intended use without representing a specific product. Kitchen and bathroom fixtures may be more tightly related to the planned layout, but their exact dimensions still require verification.
Do not measure a generic bed symbol to infer the scale of an otherwise unlabelled drawing. Its proportions may be approximate. A known dimension or verified physical measurement is a stronger reference.
Keep unresolved symbols on a question list
When a mark could have several meanings, record the uncertainty instead of silently choosing one. Ask for the legend or an additional view when available. An unexplained dashed line, for example, may indicate an overhead feature rather than a wall at floor level.
Before converting a drawing, keep an annotated original and a clean upload copy. The preparation guide explains how to reduce clutter while preserving the boundaries needed for a useful wall preview.