Planning a Small Bedroom: Start with the Bed and Door
A small bedroom layout works best when the essential activities are clear. Sleeping, getting dressed, accessing storage, and entering the room all need…
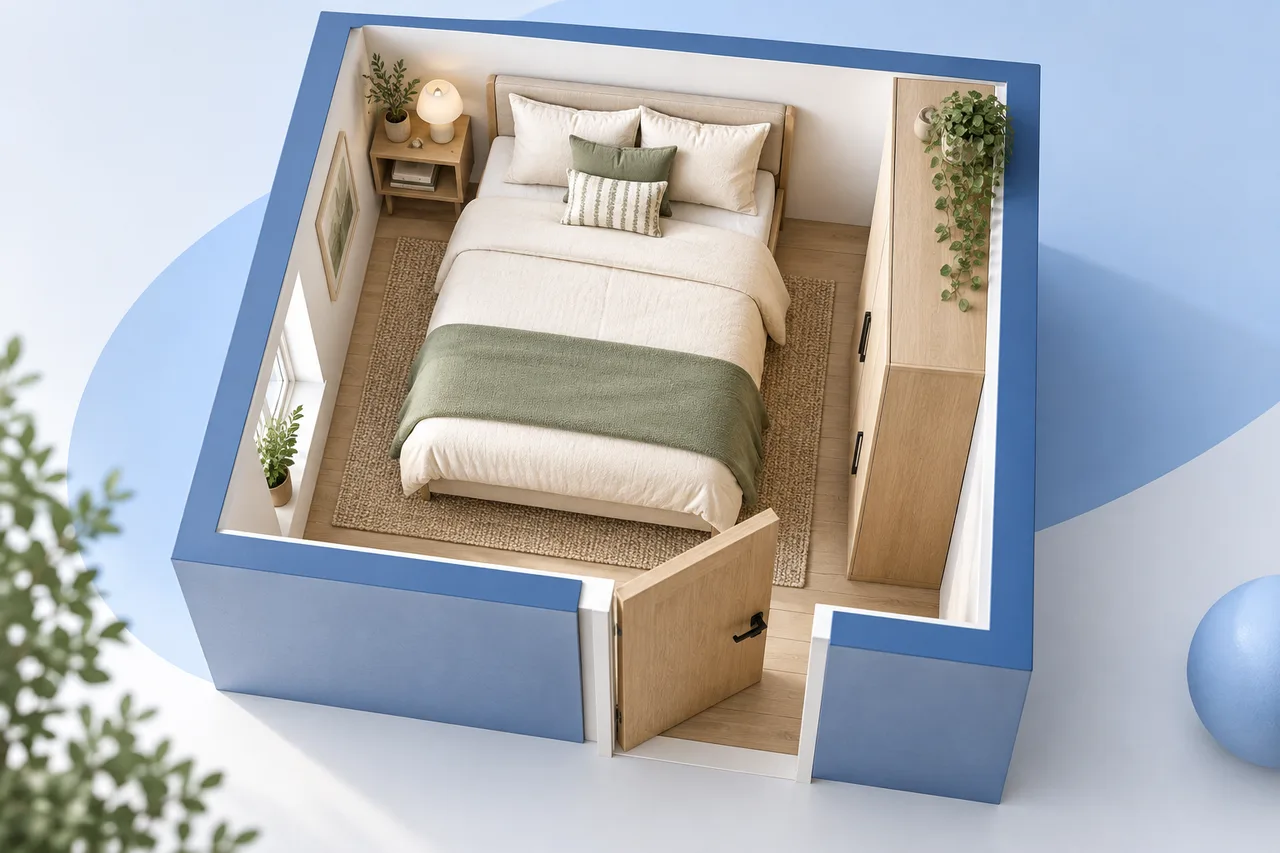
A small bedroom layout works best when the essential activities are clear. Sleeping, getting dressed, accessing storage, and entering the room all need space. Begin with those actions rather than trying to fit every attractive piece of furniture into the drawing.
Use the dimensions of the actual bed frame, not only the mattress. Frames, headboards, and storage mechanisms can extend beyond the nominal sleeping surface.
Establish the fixed boundaries
Measure the internal room dimensions and locate the door, windows, built-in storage, and radiators. Note the door swing and any low or sloping areas that affect tall furniture. Keep these details visible when comparing bed positions.
A plain rectangle can be a useful first envelope, but it may overstate the usable space if the room has a recess or projecting feature. Draw the important boundaries before filling the plan with furniture.
Compare the bed's viable positions
Place the measured bed footprint in two realistic orientations. Check the route from the entrance, the sides people need to access, and the relationship with wardrobes or drawers. A bed pushed into a corner may solve one space problem while creating an access compromise.
Do not choose an orientation only because it makes the centre of the room look open. Consider how the bed is made, how storage is reached, and which parts of the room are used every day.
Treat storage as an operating object
A wardrobe footprint does not include all the space needed to use it. Hinged doors and drawers extend into the room. A storage bed may lift or pull out in a particular direction. Check the product's operation and keep that space in your review.
For example, a narrow gap between a wardrobe and the bed may look acceptable in a plan while preventing the wardrobe from opening fully. The room layout planner lets you position the footprints, but you must review these moving parts separately.
Limit secondary furniture deliberately
Add bedside surfaces, a chair, or a desk only after the main arrangement works. Consider whether one item can serve more than one purpose without making either activity awkward. Keep the comparison grounded in actual dimensions rather than shrinking symbols to make an option fit.
An uncluttered drawing is useful when it reflects a realistic selection of furniture. It is misleading when omitted items will still need a place in the finished room.
Save and test the alternatives
Keep separate project files for the strongest options. Compare entry access, storage use, bed access, and the effect of windows. Then verify the important distances in the real room before purchasing or moving large items.
There is no universal small-bedroom arrangement that fits every household and opening position. Use the plan to make the compromises visible. The door swing guide explains one commonly overlooked constraint.