Compare Two Room Layouts Without Losing Your Starting Point
A fair layout comparison keeps the measured starting conditions constant. If one option uses a smaller sofa or a different room width, an apparent…
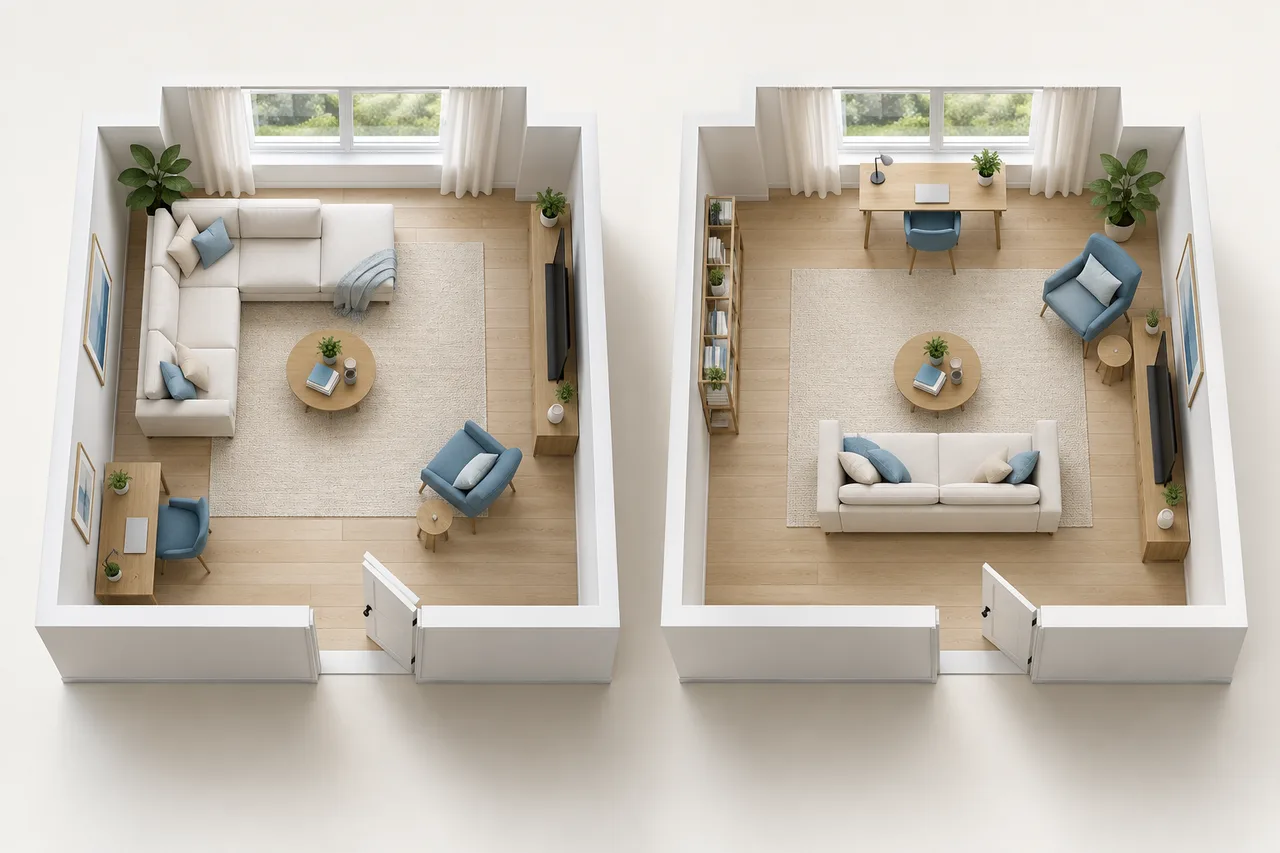
A fair layout comparison keeps the measured starting conditions constant. If one option uses a smaller sofa or a different room width, an apparent improvement may come from changed assumptions rather than a better arrangement.
Begin with one measured baseline and create separate copies for the alternatives you want to test.
Set the decision criteria first
Write down the activities and constraints that matter. Examples include the main walking route, access to storage, a usable work position, or keeping a particular piece of furniture. Rank the criteria so you can explain a compromise when no option satisfies everything equally.
Avoid using only “looks more spacious” as the measure. That impression can change with camera angle, omitted objects, or lighting in an illustration.
Change one major decision at a time
Create one version with the bed or sofa in a new orientation, then review it before changing several other items. Controlled changes make it easier to understand why a layout improved or became less practical.
Once a promising major arrangement is selected, refine the supporting furniture. Keep the earlier version so you can compare the effect of those smaller changes too.
Use the same measured objects
Enter actual furniture dimensions and retain them across options. Include the items that will genuinely remain in the room. Omitting storage from one drawing can make it look cleaner while leaving an unresolved problem outside the picture.
For transformable furniture, compare equivalent states. A closed table in one option and an extended table in another is not a like-for-like test.
Review routes and operations
Trace movement from the entrance to the frequently used areas. Check doors, drawers, chair movement, and access to windows or fixed fittings. Rectangular overlap warnings are useful, but they do not cover every action that occurs in the room.
The room layout planner supports separate project files and 2D exports. Use those to place the options side by side, then write a short advantage and compromise for each.
Keep camera and scale consistent
For 3D wall comparisons, use the same height, scale, and a similar view. Otherwise a difference in perspective can make one arrangement appear more open without any geometric improvement. Return to 2D for measured positions.
Check important assumptions in the real room before choosing a final arrangement or purchasing furniture. The strongest result may be a shortlist of two options and a few measurements to verify, rather than a premature decision based on a polished image.