Living Room Layout: Seating, Routes and Focal Points
A living room often needs to support several activities at once: conversation, viewing a screen, reading, and passing through to another part of the home. A…
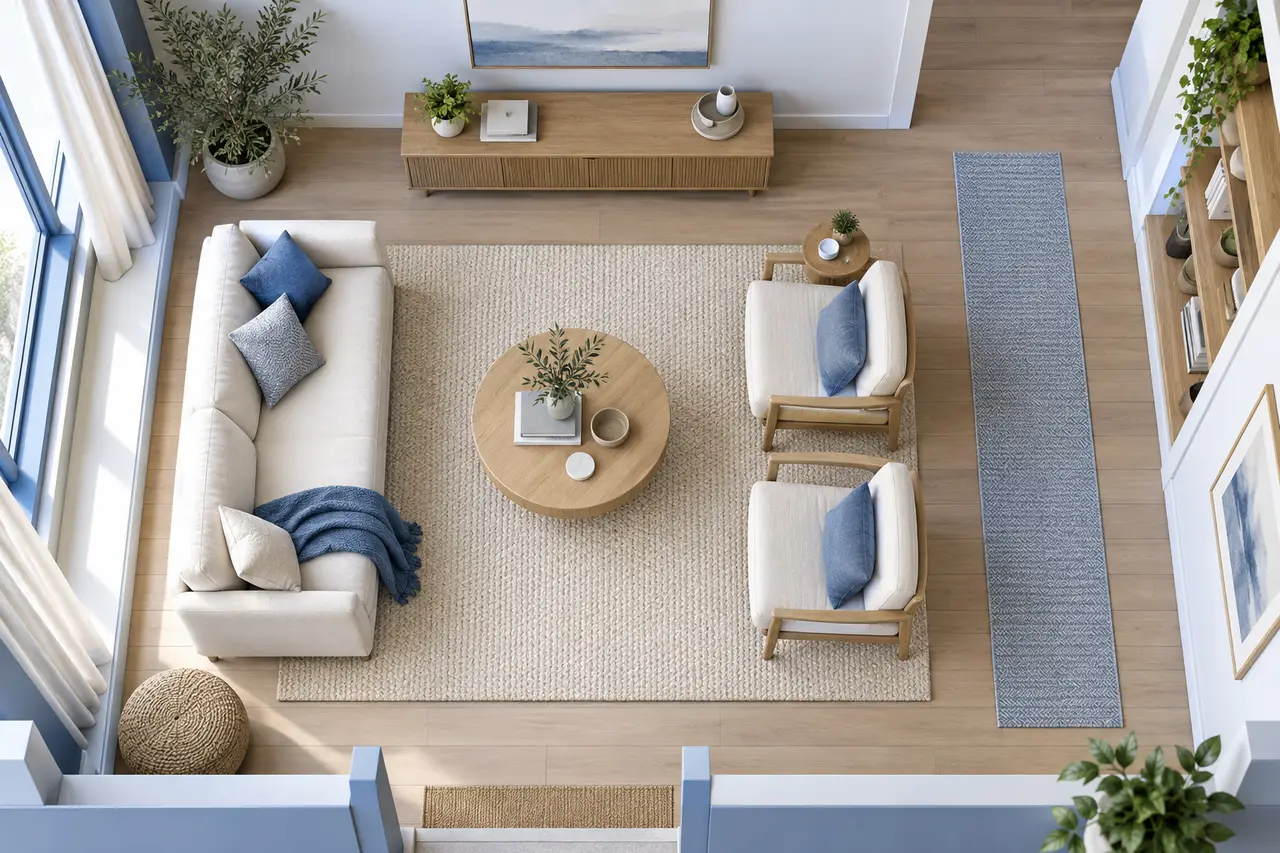
A living room often needs to support several activities at once: conversation, viewing a screen, reading, and passing through to another part of the home. A good layout comparison starts by deciding which activity has priority and which routes must remain convenient.
Draw the room's fixed features before choosing a sofa position. Windows, doors, fireplaces, radiators, and built-in units can make an apparently symmetrical arrangement impractical.
Identify the main route
Trace how someone enters the room and reaches its other exits or frequently used areas. A route that cuts through the middle of a seating group can interrupt conversation and make the layout feel less settled.
The route does not need to be represented by a permanent wall. Keep it as a planning requirement while positioning the furniture footprints. Check it again after every large item is added.
Choose a seating relationship
For conversation, consider how chairs and sofas face one another. For screen viewing, examine the relationship between seating and the display position. A mixed-use room may need a compromise rather than an idealized arrangement for one activity.
Use the actual width and depth of the sofa, including arms or projections that affect placement. A nominal seat count is not a reliable footprint measurement.
Test the supporting pieces
Add a coffee table, side tables, and storage after the seating arrangement is plausible. Review how people reach those surfaces and whether their positions interfere with movement. A coffee table that fits between two symbols may still be inconvenient in use.
The room layout planner can show rectangular overlaps. It does not determine comfortable reach, viewing preferences, or the space required for a reclining mechanism. Include those details in your own comparison.
Keep light and fixed fittings in the discussion
A plan can show window positions, but it does not simulate the room's changing light. Check glare, access to window controls, and the effect of tall furniture in the real space. Do not place an item over a radiator or other fitting without understanding the actual requirements involved.
If a proposed arrangement depends on moving sockets, fixtures, or walls, separate that work from a simple furniture move. The digital layout does not establish whether the alteration is feasible.
Compare two complete options
Save a version centred on conversation and another centred on the main focal point, if both are relevant. Include the same furniture in each so the comparison is fair. Review routes, storage access, and the room's main activity before choosing.
Export a 2D image for discussion and keep the editable project. A clear plan with measured footprints is often more useful for this decision than a decorative render. Read comparing layout options for a consistent review method.