Record Windows Before You Arrange a Room
A window's position affects more than the outline of a room. It can influence furniture height, access, light, and the use of the wall around it. Record the…
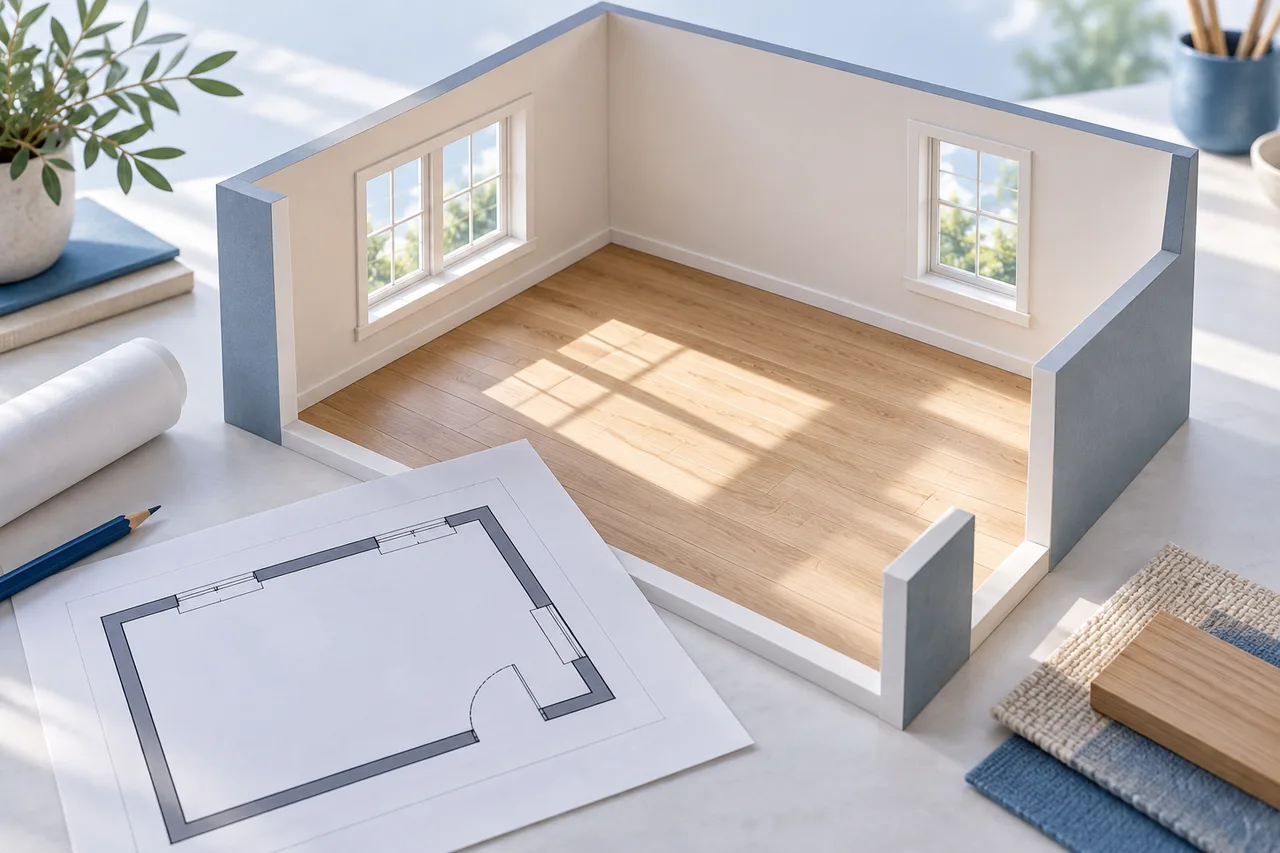
A window's position affects more than the outline of a room. It can influence furniture height, access, light, and the use of the wall around it. Record the opening's location accurately, then keep the details that a floor plan cannot show in a separate note.
A simple window symbol is not a complete specification. Confirm its meaning from the drawing legend or the actual window.
Locate the opening along the wall
Measure from a defined corner to the start of the opening, then record the opening width. Use the same wall-face convention as the rest of the room plan. A measurement to the outside trim may differ from the structural opening or the visible glass width.
Write down which one you measured. The important point is consistency and a clear reference, especially if someone else will use the drawing later.
Add the vertical information
Record the sill height and any relevant projections. A low storage unit may fit under the opening, while a taller piece with the same footprint may not. Curtains, blinds, handles, and radiators can also affect the usable space.
The current room layout planner uses 2D furniture rectangles. Its wall preview does not check furniture height against a window. Keep those checks outside the footprint model.
Check access and operation
Consider how the window is opened, cleaned, and controlled. An item that does not overlap the wall can still make a handle difficult to reach or obstruct an inward-opening section. Verify the actual movement rather than guessing from the plan symbol.
Do not assume that a generic gap in a wall model represents all of these details. The converter does not currently reconstruct architectural window objects from uploaded plans.
Observe the light in the real room
A floor plan identifies positions but does not simulate daylight, glare, or seasonal changes. Test promising furniture positions at the times the room is normally used. A desk or screen arrangement may need a different relationship with the window than a reading chair.
Keep observations with each layout option. This lets you compare geometry and actual room conditions instead of treating a rendered image's lighting as evidence.
Use the plan to organize questions
If the proposal involves changing a window rather than arranging furniture around it, list that as building work requiring further assessment. The planning tool does not establish structural feasibility, external appearance requirements, or compliance.
For an existing opening, a useful record includes its horizontal position, width, sill height, operation, and nearby fixed fittings. Combine that with the room measurement guide before finalizing a furniture layout.