650–1,300 Square Foot House Plans: Compare Space Before Choosing 3D
Compare 650, 900, 1,000, 1,100, 1,200, and 1,300 sq ft house plans with metric conversions, original area budgets, furniture checks, and clear tradeoffs.
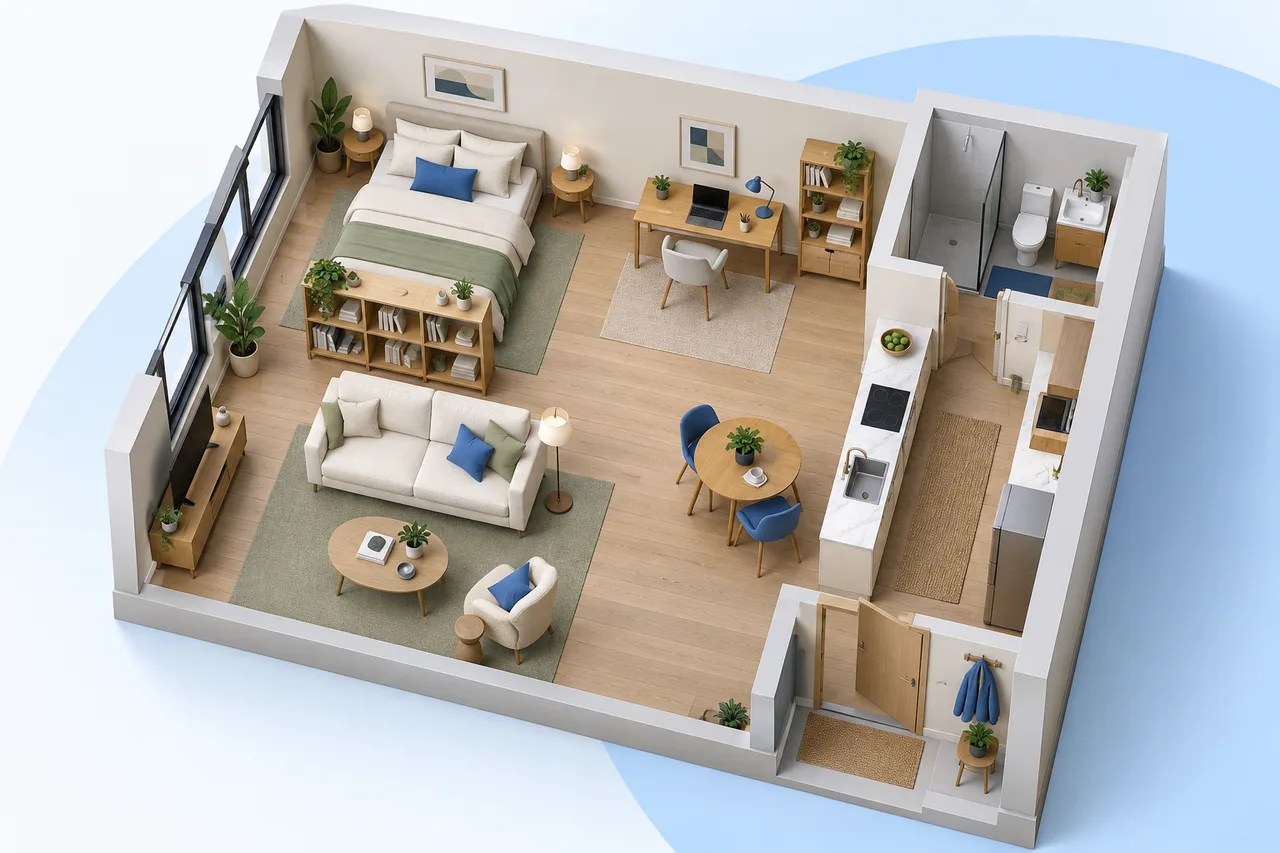
A 1,200-square-foot house is not automatically more comfortable than a 1,000-square-foot house. The larger one may spend the difference on a long corridor, a covered entrance counted in the advertised area, or rooms that are difficult to furnish. The smaller one may have a clear layout that suits its household particularly well.
Use area as a budget rather than a verdict. This guide compares six common sizes from 650 to 1,300 square feet, explains what those numbers can and cannot tell you, and works through two original space schedules. Every schedule is illustrative. It needs a real outline, dimensions, site information, and appropriate professional review before it can become a building design.
Establish the measurement boundary first
Three different figures are frequently described as the “size” of a home: the land or plot area, the building's gross floor area, and its usable internal room area. They are not interchangeable. A 1,000-square-foot plot does not establish a 1,000-square-foot permitted footprint, and a 1,000-square-foot exterior footprint does not provide 1,000 square feet of clear room space.
For this guide, gross floor area is a stated planning assumption that includes walls and structure within the building outline. Outdoor terraces, porches, and detached structures are excluded unless explicitly added. Actual measurement conventions differ, so ask the source of any plan how its figure was produced.
The conversion used below is 1 square foot = 0.09290304 square metres. Results are rounded to two decimal places only after multiplication.
| Advertised or target area | Metric equivalent |
|---|---|
| 650 sq ft | 60.39 m² |
| 900 sq ft | 83.61 m² |
| 1,000 sq ft | 92.90 m² |
| 1,100 sq ft | 102.19 m² |
| 1,200 sq ft | 111.48 m² |
| 1,300 sq ft | 120.77 m² |
This table compares quantities, not suitability. It does not recommend bedroom counts or establish legal occupancy at any size.
At 650 square feet, decide what must have its own room
For 650 sq ft house plans in 3D, the most consequential decision is often separation. A separate bedroom, dedicated office, enclosed kitchen, and generous living area all compete for approximately 60.39 m² before walls and services are resolved.
Imagine one adult with frequent video meetings. A kitchen-living space plus a separate bedroom may work well, but a desk in the bedroom could interfere with sleep. An alcove in the living area may be enough if calls are occasional; it may be a poor compromise if another resident is at home during working hours.
Draw the desk chair in use and the bed at its actual size. Show where a vacuum, suitcase, laundry basket, and coats belong. Furniture that folds away can help only if operating it does not require daily rearrangement that the household dislikes. A compact plan succeeds through realistic routines, not through unusually small furniture symbols.
At 900 square feet, protect the shared space
900 sq ft 3D house plans provide about 83.61 m² under the same conversion. It is tempting to use the difference from 650 square feet entirely for another bedroom. That may match the brief, but check what happens to the dining table, bathroom access, and storage.
For a household of two adults and one child, test a simple two-bedroom arrangement against a version with a flexible living area. Keep the same gross outline. If a new corridor absorbs much of the extra area, a different room relationship might serve the household better than shrinking the living room.
This size also rewards an honest utility plan. Laundry appliances, drying arrangements, cleaning supplies, and equipment maintenance need actual locations. Calling a narrow leftover space “utility” does not establish that it can hold the intended appliances or provide their required access.
At 1,000 square feet, make the area schedule explicit
The query “1000sqf house plan 3D” usually means a 1,000-square-foot house, approximately 92.90 m². Confirm the unit before using a downloaded drawing: “sqf” is informal shorthand, not an explanation of the measurement boundary.
Here is an original two-bedroom comparison budget using square feet throughout:
| Space or allowance | Area |
|---|---|
| Living and dining | 240 sq ft |
| Kitchen | 100 sq ft |
| Main bedroom | 140 sq ft |
| Second bedroom | 110 sq ft |
| Bathroom | 50 sq ft |
| Entry and circulation | 105 sq ft |
| Utility and storage | 65 sq ft |
| Walls and structure allowance | 190 sq ft |
| Total | 1,000 sq ft |
The room, circulation, and storage figures total 810 sq ft, leaving 190 sq ft for the stated wall and structure allowance. This is not a claim that the chosen areas assemble into an approved layout. An awkward outline can make an apparently adequate budget difficult to realize.
Use this schedule to expose priorities. Increasing the kitchen by 20 sq ft requires removing that area elsewhere or increasing the total. Naming the tradeoff stops a 3D editing session from quietly exceeding the brief.
At 1,100 square feet, spend the extra 100 deliberately
A house plan of 1,100 sq ft in 3D represents roughly 102.19 m². Compared with 1,000 square feet, the difference is 100 sq ft, or about 9.29 m². That is meaningful, but it does not automatically become a complete additional bedroom and all the circulation needed to reach it.
Compare two uses for the extra area. One household might improve a cramped kitchen, entrance storage, and bathroom. Another might create a separate work space while keeping the kitchen unchanged. Both can be rational; they support different lives.
Keep a revision ledger with “area added,” “area removed,” and “reason.” If the house gains a laundry room but loses useful dining clearance, the ledger makes that consequence visible. Discuss the change using the dimensioned plan, then use 3D to explain the relationships.
At 1,200 square feet, avoid counting a flexible room twice
Searches for a 1,200 square feet house plan in 3D and a 1,200 square feet house design in 3D often mix layout planning with interior styling. Decide which problem you are solving. New materials cannot repair a poor route through the home.
For approximately 111.48 m² gross, consider this alternative schedule:
| Space or allowance | Area |
|---|---|
| Living and dining | 275 sq ft |
| Kitchen | 125 sq ft |
| Main bedroom | 155 sq ft |
| Second bedroom | 115 sq ft |
| Flexible room | 100 sq ft |
| Bathrooms combined | 80 sq ft |
| Entry and circulation | 100 sq ft |
| Utility and storage | 65 sq ft |
| Walls and structure allowance | 185 sq ft |
| Total | 1,200 sq ft |
The non-wall allocation is 1,015 sq ft. Adding the 185 sq ft allowance completes the 1,200 sq ft budget. The flexible room is one space: it cannot simultaneously be promised as a private office, permanent bedroom, and full-time playroom unless those uses genuinely coexist.
If it may become a bedroom, check the applicable bedroom criteria, daylight, ventilation, privacy, furniture, and access. The word “flexible” does not establish any of those things. Make two furnishing views and label their intended uses clearly.
At 1,300 square feet, question the circulation before enlarging rooms
1,300 square feet 3D house plans amount to about 120.77 m². The increase from 1,200 square feet is again approximately 9.29 m². A larger footprint can support a more separated bedroom zone or better service space, but extra bends and corridors can consume much of the gain.
Trace the routes from entrance to kitchen, bedrooms to bathrooms, and kitchen to outdoor space. Look for paths that cross working areas or occupied chairs. A short route is not always the best route, because privacy matters too, but every long passage should have a purpose.
Also compare the external outline. A compact shape and a more articulated shape with the same area may have different daylight opportunities, wall lengths, and structural implications. Those consequences require real design assessment; the floor area number alone cannot decide between them.
Turn square feet into furniture-sized questions
Area tells you how much space exists. Dimensions tell you what can happen within it. A 10 × 12 ft rectangle has 120 sq ft, while an 8 × 15 ft rectangle has the same area and a different furniture problem. Those are clear internal example dimensions, not suggested legal room sizes.
Draw beds, tables, sofas, appliances, and storage using manufacturer measurements or measurements of your existing items. Allow for doors, drawers, and chairs in use. Do not assume that a furniture icon's proportions represent the product you intend to buy.
Try the arrangements in the room layout planner. Use the room area calculator to check your separate schedule, especially after changing dimensions. Matching totals are useful evidence that the arithmetic is consistent; they are not a substitute for checking the shape.
Give storage a visible address
Small homes often look spacious in illustrations because everyday objects are missing. Make a short inventory of objects that cannot remain on display: bedding, towels, seasonal clothing, cleaning equipment, food supplies, work materials, and luggage. Assign each group to a specific storage location.
Draw the depth of the proposed cupboard inside the room outline. If you add storage after measuring a clear room, the remaining usable dimensions change. Check the entrance with coats hanging and shoes stored, rather than representing it as an empty rectangle.
This exercise can alter the preferred size. A well-organized 1,000-square-foot concept may serve a household better than a larger one that relies on undefined storage. Conversely, a genuine storage shortfall can justify the extra area without inventing another bedroom to explain it.
Use 3D as a review, not as a size certificate
Create the measured outline and room relationships with the floor plan creator, saving each alternative separately. Record whether dimensions refer to wall faces, centre lines, or exterior boundaries. Inconsistent conventions can make different plans appear to fit the same footprint.
If you begin with an image, the floor plan to 3D converter can preview extruded wall geometry. Confirm the source scale and compare the detected walls with the drawing. A clean preview cannot certify the advertised area or reveal what the original listing included in its total.
For a household comparing three or four bedrooms, the bungalow layout guide develops the room-count and shared-space questions further. Carry the same gross-versus-net convention into that comparison.
A final comparison sheet worth keeping
For each candidate, record six things: the stated gross area; the clear room schedule; the measurement convention; the number and definition of bedrooms; the household routines tested; and the unresolved site or professional checks. Put the same information beside every plan.
Then ask what the next 100 square feet would actually improve. If the answer is specific, such as a workable laundry arrangement or a private study, you have a useful reason to choose more space. If the answer is merely that the rendering looks more impressive, return to the measured plan. A compact home becomes convincing when each part of its area budget serves a purpose.