Studio Apartment Layout: Separate Uses Without Extra Walls
A studio apartment combines several activities in one main space. The challenge is not simply fitting a bed, sofa, desk, and table into the outline. The…
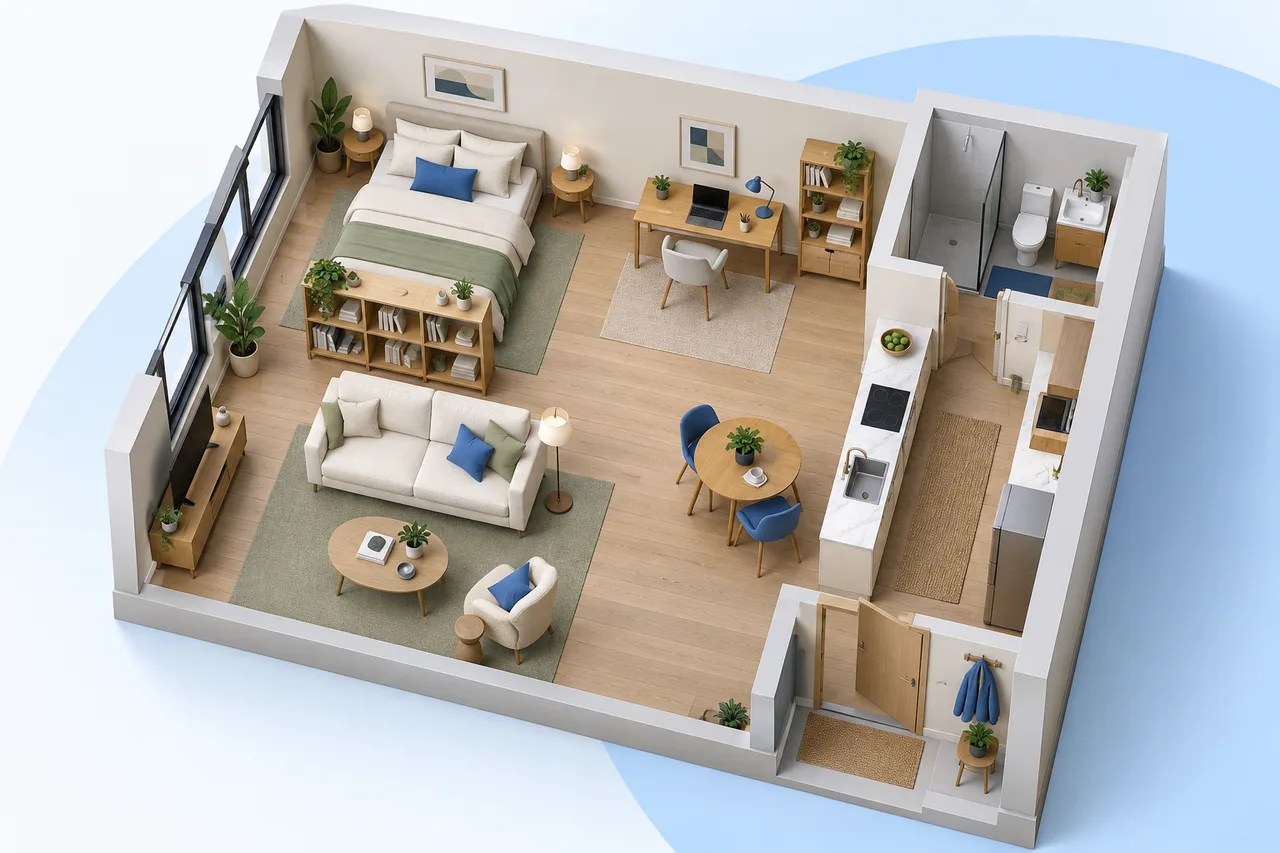
A studio apartment combines several activities in one main space. The challenge is not simply fitting a bed, sofa, desk, and table into the outline. The arrangement must also support movement, storage, cooking access, and the transitions between those activities.
Begin by marking the fixed kitchen and bathroom areas, doors, windows, and built-in storage. These create the framework around which the flexible zones can be arranged.
Define zones by activity
List the activities that happen every day and those that are occasional. A permanent work area may matter more than a large dining arrangement, or the opposite may be true. Ranking those needs helps explain why one option is more suitable than another.
A zone does not require a new wall. Furniture orientation, a storage unit, or a change in arrangement can distinguish activities. Any divider still occupies space and affects routes, light, and access.
Protect the route through the apartment
Trace the movement from the entrance to the kitchen, bathroom, storage, and sleeping area. Avoid judging each zone in isolation. A compact dining arrangement may look efficient until it blocks the route used to reach another part of the home.
Review the layout with chairs pulled out and movable furniture in its likely working position. The stored footprint of a folding or convertible item is only one of its states.
Model transformable furniture in both positions
If an item changes size or function, save an option showing each important configuration. A sofa bed may fit while closed but occupy a very different area when open. The same applies to extending tables and pull-out storage.
The room layout planner uses basic rectangles. Enter dimensions for each state yourself and save separate project files to compare them. Do not assume the tool knows the mechanism of a particular product.
Keep storage in the real plan
A minimal-looking drawing can hide an unresolved storage problem. Include the wardrobes, shelves, and other pieces that will actually be needed. Check how they open and whether tall items interfere with windows or fixed fittings.
For example, a divider made from storage can serve two purposes, but it may also narrow a route or block light. Compare the full footprint and the operating space rather than counting only the storage volume gained.
Review the apartment as a sequence
Walk through a normal day using the drawing: arrive home, put things away, prepare food, work, relax, and sleep. Note every point where one activity requires moving several unrelated objects. Some flexibility is useful; repeated friction may indicate that a zone needs to change.
Verify the key dimensions in the actual space before purchasing furniture. Use the plan to clarify tradeoffs and questions, not as proof that all safety, access, or building requirements have been met.