Three- and Four-Bedroom Bungalow Plans: Read the 3D Layout Carefully
Compare three- and four-bedroom bungalow layouts with checked area budgets, clear BHK labels, daylight questions, family routines, and practical 3D reviews.
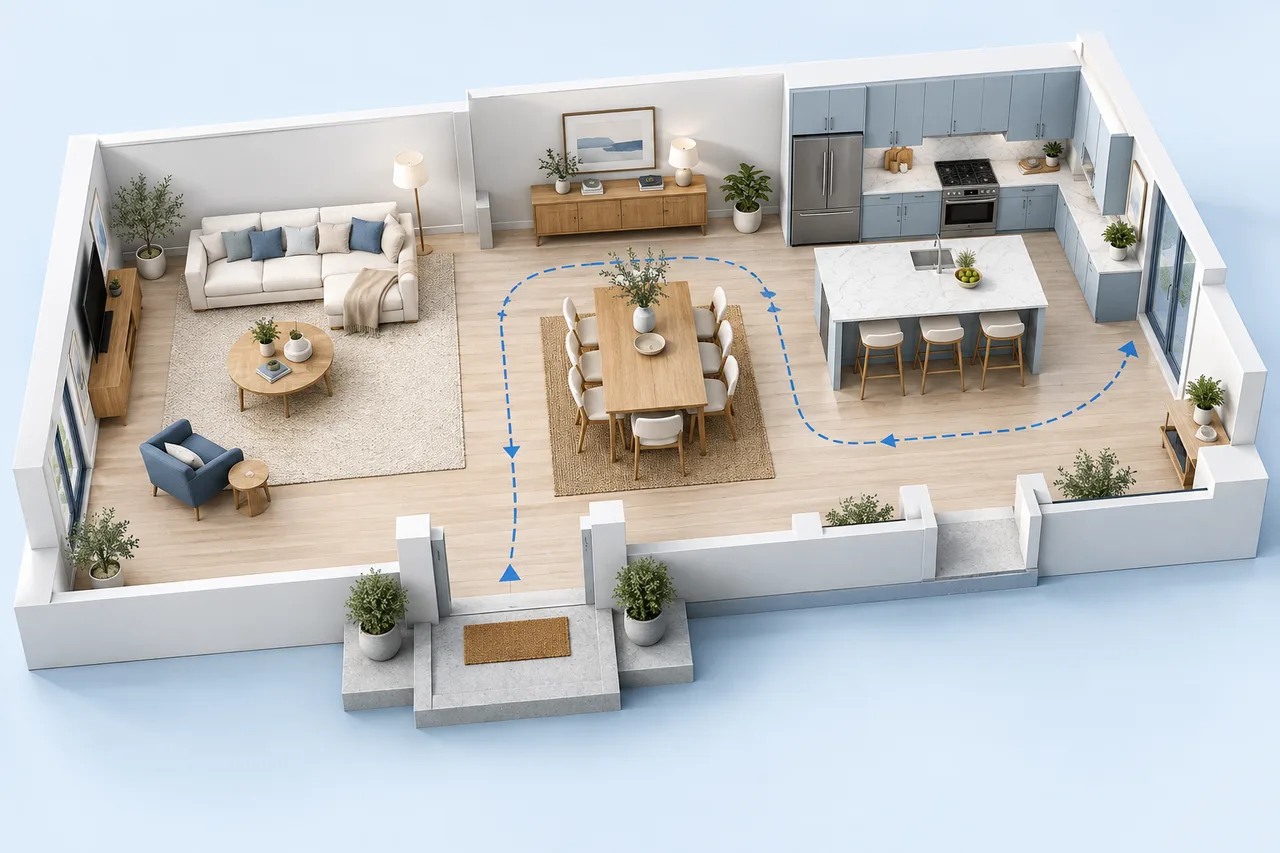
A fourth bedroom can solve a real household problem. It can also make an entire house less comfortable if it consumes the only useful dining area, blocks a window, or turns every journey into a corridor. The right question is not whether a 3D image contains four beds. It is whether the home supports the people, routines, and relationships behind that room count.
Three- and four-bedroom bungalow plans deserve particular care because every room competes for space on one level. The footprint, roof, outside access, and available daylight all matter. This guide uses two original area budgets to make those decisions visible. The figures describe early planning concepts, not permit drawings, structural designs, or guaranteed solutions for a particular plot.
Read the labels before comparing the pictures
“Bungalow” commonly describes a home arranged mainly on one storey, but its meaning is not identical everywhere. “Single floor” might mean one storey, one apartment level, or a particular floor within a larger house. Write “one storey with three bedrooms” when that is what you need, rather than relying on the label alone.
BHK stands for bedroom, hall, and kitchen in markets that use that listing convention. A 3BHK bungalow plan in 3D generally describes three bedrooms plus living and kitchen spaces. A 4BHK floor plan in 3D generally describes four bedrooms plus those shared spaces. Neither label specifies bathroom count, laundry, parking, or a separate dining room.
The search phrase “house plan design 3D 4 room” is particularly ambiguous. Four total rooms may mean three bedrooms and a living room. It does not automatically mean four bedrooms. Identify every named space on the plan and ask whether room areas are clear internal dimensions or include walls.
This simple reading step prevents a misleading comparison between a compact four-room property and a much larger four-bedroom home. The number on the listing should agree with the room schedule and the household brief.
Start with a household, not a bedroom quota
Imagine two adults, two children, and a relative who visits several times a year. The children currently share a room, but the family expects them to want separate bedrooms later. A three-bedroom house could meet the daily brief, with temporary visitor arrangements. A fourth bedroom may be justified if the visits are long or someone needs a genuinely separate work room.
Now imagine a multigenerational household with an older adult who lives there permanently. “Guest bedroom” is the wrong brief. That room needs a reliable relationship to a suitable bathroom, privacy during the day, storage, and an outside route the occupant can use. The same bedroom count conceals a very different house.
List regular occupants, occasional occupants, and activities separately. Decide which activities must happen simultaneously. Two desks used at the same time create a stronger requirement than a vague wish for an office. Those details should guide the layout before you choose finishes or a roof shape.
An illustrative three-bedroom budget: 120 m² gross
For the first household, assume a 120 m² gross building-area budget, approximately 1,292 square feet. Here “gross” includes the area occupied by walls and structure. A porch, external terrace, detached garage, and garden are outside the calculation.
| Space or allowance | Area |
|---|---|
| Living and dining | 28 m² |
| Kitchen | 11 m² |
| Main bedroom | 14 m² |
| Second bedroom | 11 m² |
| Third bedroom | 10 m² |
| Bathrooms combined | 7 m² |
| Utility | 5 m² |
| Entry and circulation | 12 m² |
| Storage | 4 m² |
| Walls and structure allowance | 18 m² |
| Total | 120 m² |
Rooms, storage, and circulation total 102 m²; the wall and structure allowance brings the sum to 120 m². This is a distribution exercise. It does not show that all rooms fit within a specific outline or satisfy the applicable requirements.
In one arrangement, keep all bedrooms on the quieter side and put the living spaces nearer the entrance and garden. In another, separate the main bedroom from the children's rooms. Compare noise, bathroom journeys, supervision, and privacy. Neither arrangement wins for every family.
The useful output is a reasoned choice. If a long passage is needed to achieve separation, record its area and check whether that separation deserves the space it consumes.
A four-bedroom comparison: 150 m² gross
For a permanent fourth occupant, assume 150 m² gross, approximately 1,615 square feet. One possible budget is:
| Space or allowance | Area |
|---|---|
| Living and dining | 31 m² |
| Kitchen | 12 m² |
| Main bedroom | 15 m² |
| Other bedrooms | 12 + 11 + 11 = 34 m² |
| Bathrooms combined | 9 m² |
| Utility | 6 m² |
| Entry and circulation | 15 m² |
| Storage | 4 m² |
| Walls and structure allowance | 24 m² |
| Total | 150 m² |
The rooms, storage, and circulation add to 126 m²; the 24 m² allowance completes the total. This concept increases shared and service space as well as adding a bedroom. That is intentional: another occupant changes household demand, not merely the number of beds.
Compare this with a version that keeps three bedrooms and dedicates the extra area to a larger kitchen, adaptable work space, or a better bathroom arrangement. When browsing four-bedroom bungalow house plans in 3D, that alternative provides a useful reality check. You may discover the fourth room earns its place, or that the household gains more from another investment of space.
Check gross area against usable room area
The two schedules are not interchangeable with estate-agent measurements or official area definitions. Some published figures include covered outdoor areas; others count wall areas differently. A 150 m² advertisement may therefore describe a different indoor experience from this 150 m² budget.
Ask for the measurement boundary and a room schedule. Recalculate a few spaces from their stated dimensions using the room area calculator. A 3 × 4 m clear rectangle has 12 m² of floor area. A room described by external wall dimensions does not provide the same clear area inside.
Watch for irregular corners and poorly placed structural elements. Two rooms with equal area can accommodate furniture very differently. A wall nib beside a doorway may remove the only usable wardrobe position while barely changing the total square metres.
Keep the wall allowance visible until a real design replaces it. Do not spend it twice by assigning the entire footprint to rooms and then drawing thick walls over their edges.
Daylight is a layout constraint, not a rendering effect
Three-bedroom house plan images often use a roofless, evenly lit view. It is an excellent way to understand relationships, but a poor basis for judging daylight. Bright materials, virtual lighting, and a missing roof can make an internal room look much brighter than it would be.
Mark the true outside edges and likely openings before arranging bedrooms. On a narrow or closely bounded site, a deep single-storey footprint may leave interior spaces with difficult access to daylight and ventilation. A courtyard or changed outline may be worth exploring, but it uses land and requires project-specific review.
An L-shaped bungalow can create a sheltered outdoor space and expose more room edges to outside air. It can also increase circulation, exterior wall length, and complexity. A compact rectangle may be simpler to organize but deeper at its centre. Compare the consequences rather than choosing a shape because its 3D view looks distinctive.
Window positions also affect beds, desks, privacy, and storage. Record neighboring buildings and boundaries on a separate site reference. The model alone cannot establish whether an opening is permitted or useful.
Draw the busiest fifteen minutes of the day
For family houses, a morning routine is a productive layout test. Place dining chairs in their occupied positions, open the refrigerator in the concept, and follow the route from each bedroom to a bathroom and then to the entrance. Include school bags, shoes, and laundry rather than imagining an empty show home.
If the kitchen is also the only route to the garden, check whether through traffic crosses the main working space. If a bathroom is reached only through another bedroom, label it clearly so it is not mistaken for a shared facility. A visually attractive ensuite arrangement may leave visitors without a practical bathroom.
Consider the evening separately. Someone may sleep while others watch television or prepare food. Position alone does not solve sound transmission, but the model can reveal avoidable conflicts before wall construction and acoustic details are considered professionally.
The room layout planner can help compare the intended furniture footprints. Use the real dimensions of furniture you own, and keep opening and movement zones visible while reviewing the arrangement.
Keep services and maintenance in the conversation
Bedrooms tend to dominate early discussions, while utility equipment is left for later. Reserve somewhere plausible for laundry, cleaning supplies, and the equipment that the actual building systems require. The right location depends on the climate, services, installation requirements, and maintenance access; a generic 3D cabinet is not a complete services design.
Discuss whether kitchen and bathroom positions allow a sensible services arrangement. Grouping wet spaces can be useful, but it is not a reason to accept poor bathroom access or claim that the plumbing has been designed. Record service routes as questions for the design team rather than inventing connections hidden under the rendered floor.
Ground-floor design and future use
A ground-floor home design in 3D should make entry conditions explicit. A home can have no internal stairs yet still be difficult to enter because of steps, steep approaches, narrow doors, or thresholds. A roofless drawing usually says little about those conditions.
For a household anticipating changing mobility, identify the route between entrance, bedroom, bathroom, kitchen, and outdoor space. Then ask a suitably qualified local professional to assess the dimensions and detailed design against the household's needs and applicable requirements. Do not label a plan accessible solely because it occupies one level.
Adaptability may be more valuable than an extra specialized room. For example, a study near a suitable bathroom could become a bedroom later, provided its size, openings, privacy, and local classification support that use. Mark that as a possibility requiring verification, not as an automatic conversion.
Turn the concept into a comparison you can keep
Create the outline and room relationships in the floor plan creator. Keep one three-bedroom version and one four-bedroom version with clear names and area assumptions. If the footprint changes, state that change beside the comparison; otherwise a larger model may appear to solve problems at no cost.
Use a 3D view to explain the chosen arrangement to the household, then return to the dimensioned plan for checking. If a smaller dwelling is also an option, the one- and two-bedroom layout guide shows how the same routine-based approach scales down.
Before taking a bungalow concept forward, confirm the bedroom definition, gross and net areas, actual plot constraints, daylight opportunities, bathroom access, storage, household routines, and future use. Record unresolved structural, services, planning, and local compliance questions for the next stage. A convincing plan is not merely a complete set of bedroom labels; it is a coherent account of how the household will live.