Door Swings and Furniture: Check the Space Behind the Door
A door occupies space while it moves, not only when it is closed. A layout that leaves the opening visible can still place furniture inside the swing path.…
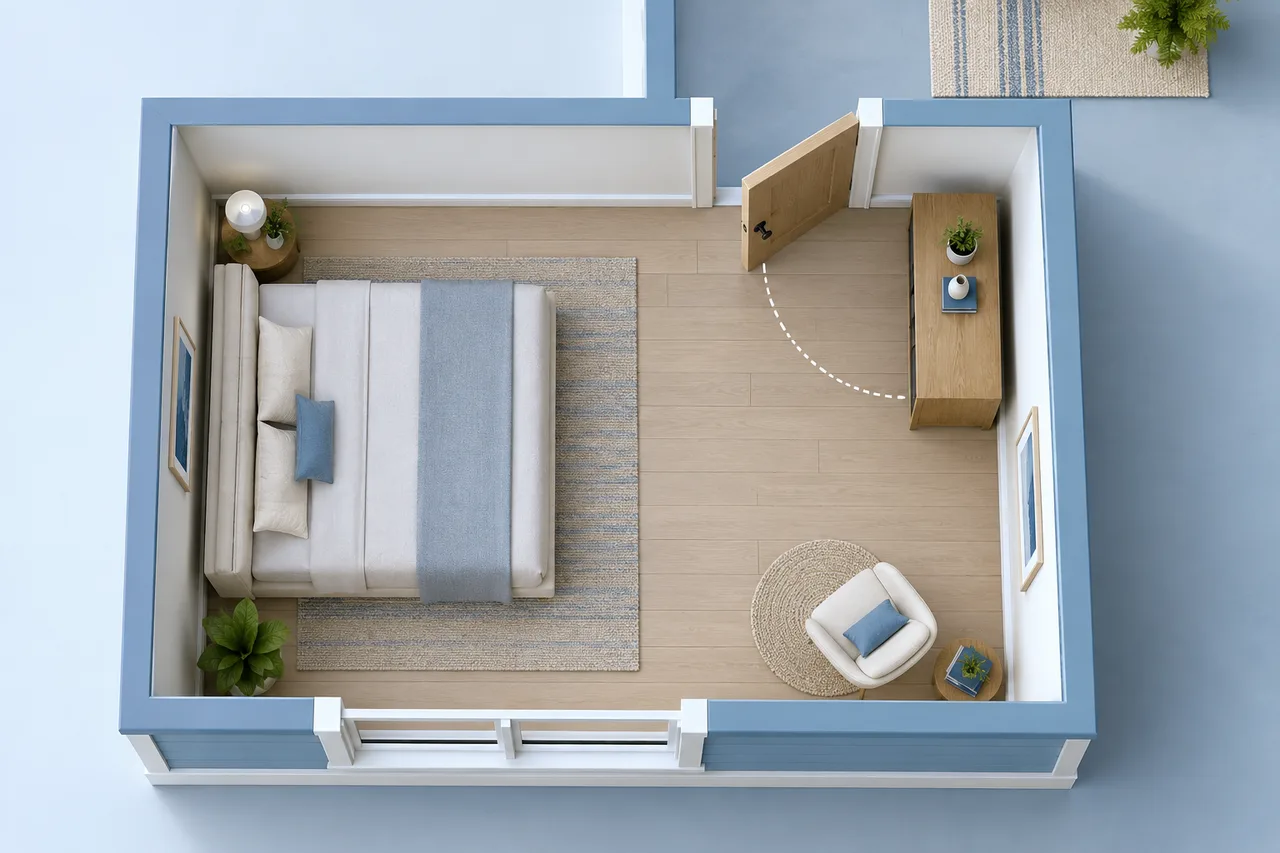
A door occupies space while it moves, not only when it is closed. A layout that leaves the opening visible can still place furniture inside the swing path. Review the door's type, hinge position, opening direction, and actual movement before accepting the arrangement.
A swing arc on a plan is a useful clue, but the drawing legend and the real door remain the references when details are uncertain.
Identify what the symbol represents
A conventional hinged-door symbol often shows the leaf and an arc. Sliding or folding doors can be represented differently. Confirm the type rather than assuming every opening behaves like a standard hinged leaf.
In the current floor plan creator, an opening is expressed as a gap between wall segments. The editor does not automatically generate a door swing. Keep the swing path as a separate review requirement when arranging furniture.
Check the whole movement
Consider the path from closed to the position normally needed for use. Handles and projections can affect nearby furniture even when the main leaf appears to clear it. Check the actual door and hardware in a tight arrangement.
For example, a chest placed just beyond the closed leaf may prevent the door from opening far enough for comfortable access. A simple furniture-overlap check does not detect that moving relationship.
Review storage doors as well
Wardrobes, cupboards, and drawers also need operating space. Their movement can conflict with the room door, the bed, or a chair. Review the combination of objects in use, not only their stored positions.
Where a piece has several opening states, save a plan version or sketch showing the most space-demanding one. Keep dimensions from the actual product rather than using an arbitrary clearance number.
Preserve the route through the opening
A door can open without providing a convenient onward route. Check where a person moves after entering and whether furniture immediately channels them into an awkward turn. Consider the users and the room's purpose when judging the arrangement.
This planning check does not establish compliance with accessibility, egress, or other local requirements. Those decisions need the applicable criteria and appropriate expertise rather than a generic diagram.
Verify in the real space
Use the room layout planner to compare furniture positions, then verify the important distances at the actual opening. Marking a proposed footprint can make the conflict easier to understand before moving a heavy item.
Record any unresolved swing or hardware detail with the plan. A useful drawing makes those questions visible instead of hiding them behind a tidy symbol. Read furniture measurements for the other operating dimensions that a basic footprint leaves out.