One- and Two-Bedroom 3D House Plans: Layouts That Work Beyond the Image
Compare one- and two-bedroom 3D house layouts with clear area budgets, BHK definitions, furniture checks, privacy decisions, and practical planning steps.
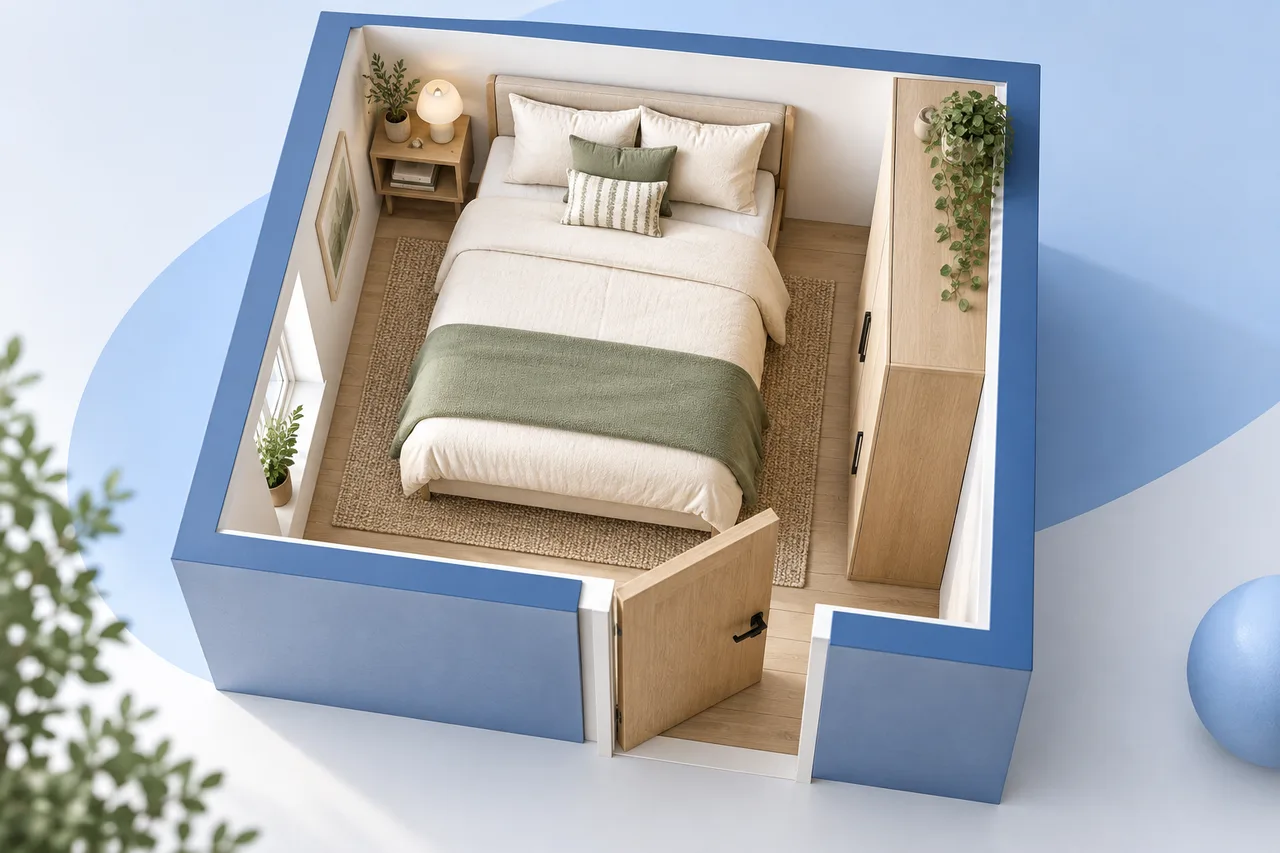
When a house plan looks good in 3D, it is easy to stop asking difficult questions. The bed fits, the sofa matches the walls, and the roof has disappeared so that every room is visible. None of that tells you whether two people can get ready comfortably in the morning, where coats will go, or whether a visitor must pass a bedroom to reach the bathroom.
A useful one- or two-bedroom plan begins with the household's routines. The model helps you test those routines against dimensions. This guide compares two illustrative area budgets, explains what a bedroom label really means, and shows how to choose between extra rooms and better everyday space. These are planning examples, not construction drawings or evidence of local building approval.
First decide what you mean by one bedroom or 2BHK
A one-bedroom home normally has one room intended for sleeping in addition to its living and service spaces. In property listings that use BHK, the letters refer to bedroom, hall, and kitchen. A 1BHK 3D plan generally means one bedroom, a living space called the hall, and a kitchen. A 3D plan for 2BHK generally means two bedrooms with those shared spaces.
Those labels do not tell you how many bathrooms exist, whether the kitchen is enclosed, or whether an advertised study can legally serve as a bedroom. BHK is also not universal terminology. Read the actual room schedule rather than translating “two rooms” into “two bedrooms.” In some markets a room count includes the living room; in others listings emphasize bedrooms separately.
Before comparing images, write one sentence that removes ambiguity: “We need two enclosed sleeping rooms, one shared living room, one kitchen, and one bathroom.” Add any separate toilet, laundry, accessible bathroom, or home office requirement explicitly. That sentence is a better starting brief than an attractive rendering with an unexplained room count.
A one-bedroom concept with a 65 m² gross area
Consider a household of one adult who works from home and occasionally hosts a partner. For this exercise, the building occupies a simple 6.5 × 10 m rectangle: 65 m² gross, approximately 700 square feet. Assume the figure includes exterior and interior walls. It does not include a garden, porch, detached storage, or parking.
An initial space budget could be:
| Space or allowance | Area |
|---|---|
| Living and dining | 20 m² |
| Kitchen | 7 m² |
| Bedroom | 12 m² |
| Bathroom | 4.5 m² |
| Entry and circulation | 5.5 m² |
| Utility and storage | 3.5 m² |
| Walls and structure allowance | 12.5 m² |
| Total gross budget | 65 m² |
The room figures total 52.5 m²; adding the 12.5 m² allowance gives 65 m². This checks the arithmetic, not the arrangement. A room schedule alone cannot prove that doors, structure, ventilation, services, and usable room shapes will fit together.
For this household, the main decision is where the work area belongs. A desk in the bedroom keeps video calls separate from guests but mixes sleep with work. A desk at the living room's quieter end protects the bedroom's role but requires attention to glare, background noise, and evening use. Draw both alternatives before deciding that the house needs another room.
Simple one-bedroom house plans in 3D are most useful when they reveal that tradeoff. A model filled with decorative furniture may hide it. Begin with the actual bed, desk, chair, table, and storage dimensions, then add finishes later.
A two-bedroom concept with an 85 m² gross area
Now change the brief: two adults and a child, with occasional overnight visitors. An 8.5 × 10 m gross rectangle provides 85 m², approximately 915 square feet. It is a different concept, rather than the first plan with another room squeezed inside.
| Space or allowance | Area |
|---|---|
| Living and dining | 22 m² |
| Kitchen | 8 m² |
| Main bedroom | 12 m² |
| Second bedroom | 10 m² |
| Bathroom | 5 m² |
| Separate toilet | 1.5 m² |
| Entry and circulation | 8 m² |
| Utility and storage | 4.5 m² |
| Walls and structure allowance | 14 m² |
| Total gross budget | 85 m² |
Here the rooms and circulation total 71 m². The remaining 14 m² is reserved for walls and structure. Those allowances are assumptions for comparison, not a transferable wall percentage for every construction system.
The extra bedroom changes more than sleeping capacity. The household may need simultaneous bathroom use, somewhere to dry laundry, and storage that a child can reach. A separate toilet could help this particular routine, but it consumes area that another household might prefer to give to the kitchen. Test the priorities rather than copying the schedule.
When searching for a two-bedroom house floor plan design in 3D, compare room relationships as closely as room areas. A large second bedroom next to a noisy television wall may work less well than a slightly smaller room in a quieter position.
Bedroom dimensions: test the furniture, then the movement
Take the 12 m² bedroom as a 3 × 4 m clear internal rectangle. Place a 1.5 × 2 m bed with its length along the 4 m direction. If centered across the width, the unused width is 1.5 m in total before bedside furniture. That arithmetic can guide a concept, but it says nothing yet about a door swing, a radiator, or a wardrobe.
A 0.6 m deep wardrobe across the opposite end would leave 1.4 m between the bed's foot and the wardrobe face: 4 − 2 − 0.6 = 1.4. Opening doors or drawers will use some of that space. Replacing hinged wardrobe doors with sliding doors changes operation; it does not add floor area.
Now try a 2.5 × 4 m second bedroom with a 1.35 × 2 m bed. Only 1.15 m of width remains beside the bed in total. Decide whether the intended occupant needs access from both sides, a desk, a cot, or assistance from another person. No single illustration can answer those questions for every household or satisfy every jurisdiction's rules.
Good bedroom 3D design plans show the furniture accurately and leave the movement zones visible. In the room layout planner, use simple furniture footprints to compare arrangements. Check required clearances and bedroom suitability against the rules and needs that apply to the project.
Put privacy and daylight on the same drawing
A private bedroom at the end of a corridor may still face a busy public path. Conversely, a bedroom directly beside the living room can feel quiet if doors, sound separation, and window positions are handled thoughtfully. Examine both the route through the home and the relationship to its surroundings.
Draw a line from the entrance to the kitchen, bathroom, living room, and each bedroom. If every route cuts through the dining chairs, move either the route or the table. If the bathroom door is the first thing a visitor sees, consider a small change in wall position before adding a long corridor.
Mark real exterior walls and plausible window locations on the 2D reference. Daylight and ventilation cannot be inferred from a roofless 3D image. A neighboring wall, courtyard, orientation, shading, or local opening requirement can change what is possible. The tool can help you visualize a concept; it does not perform a daylight study or verify those requirements.
For an existing building, photograph openings and record sill heights separately. A window that appears low in a rendering might actually conflict with a proposed desk or kitchen counter. The measured reference should settle that question.
Open or enclosed kitchen: choose by routine
An open kitchen can make a modest living area feel connected and let a cook talk to the household. It also exposes cooking noise, smells, dishes, and appliances to that room. An enclosed kitchen can give separation but requires its own circulation and a useful relationship to dining.
For the 65 m² concept, first compare an open kitchen against a partially separated version using the same 7 m² budget. Keep appliance sizes constant. Otherwise the comparison quietly becomes “smaller kitchen versus larger kitchen,” rather than testing enclosure.
For the 85 m² concept, simulate a school morning: one person cooks, another opens the refrigerator, and someone carries a bag toward the entrance. Move the relevant furniture or appliances in the drawing. Door and drawer operation often reveals a conflict that a static camera view conceals.
Do not turn a narrow passage into a working kitchen merely because cabinets appear to fit on both sides. Appliance operation, safe installation, ventilation, accessibility, and local requirements need separate assessment.
A bungalow is a building type, not a promise about room count
A search for a 1BHK bungalow plan in 3D usually asks for a single-level home with one bedroom and shared living and kitchen spaces. The term bungalow varies between places, so state the intended number of storeys and rooms directly.
For a single-storey concept, check the path from outside to the bedroom and bathroom, not just the absence of stairs inside. Ground levels, thresholds, door widths, gradients, and bathroom fittings affect usability. A flat-looking 3D model does not establish step-free access.
A garden or veranda also needs its own budget. If a listing says 65 m² without explaining whether a covered veranda is included, the indoor space may be smaller than expected. Keep indoor gross area, usable room area, covered outdoor area, and plot area in separate columns.
Build two honest alternatives and choose with evidence
Use the floor plan creator to record the measured outline and room arrangement. Save a version with a larger shared living area, then a version that prioritizes the second bedroom or work space. Preserve the same external dimensions so the comparison remains meaningful.
If you already have a clear drawing, the floor plan to 3D converter can provide an extruded wall preview. Confirm the source scale and wall height, and compare the detected walls with the original plan. That preview does not establish structural design or correct misidentified spaces automatically.
Use the room area calculator to check rectangular space budgets independently. For an irregular room, divide its clear floor area into simple measured shapes and avoid counting the same recess twice. Keep the measurement convention beside the result so that a clear internal area is never compared directly with an exterior footprint.
Choose a few practical tests before judging appearance: a laundry route, a bedtime routine, a visitor using the bathroom, and someone working while another watches television. Record which alternative handles each routine better and what it sacrifices. Revisit the choice with a possible future household in mind, while identifying which changes would actually require building work.
Finish with a short checklist: named occupants and activities; clear bedroom definitions; checked area totals; measured furniture; door operation; storage and laundry; windows and privacy; and a list of unresolved local or professional checks. A successful 3D home design with two bedrooms is one whose decisions you can explain clearly after the attractive image is put away.