How to Plan a Room Layout Before Moving Furniture
Room layout planning starts with how the room will be used. Before moving furniture symbols, list the activities that matter: sleeping, working, relaxing,…
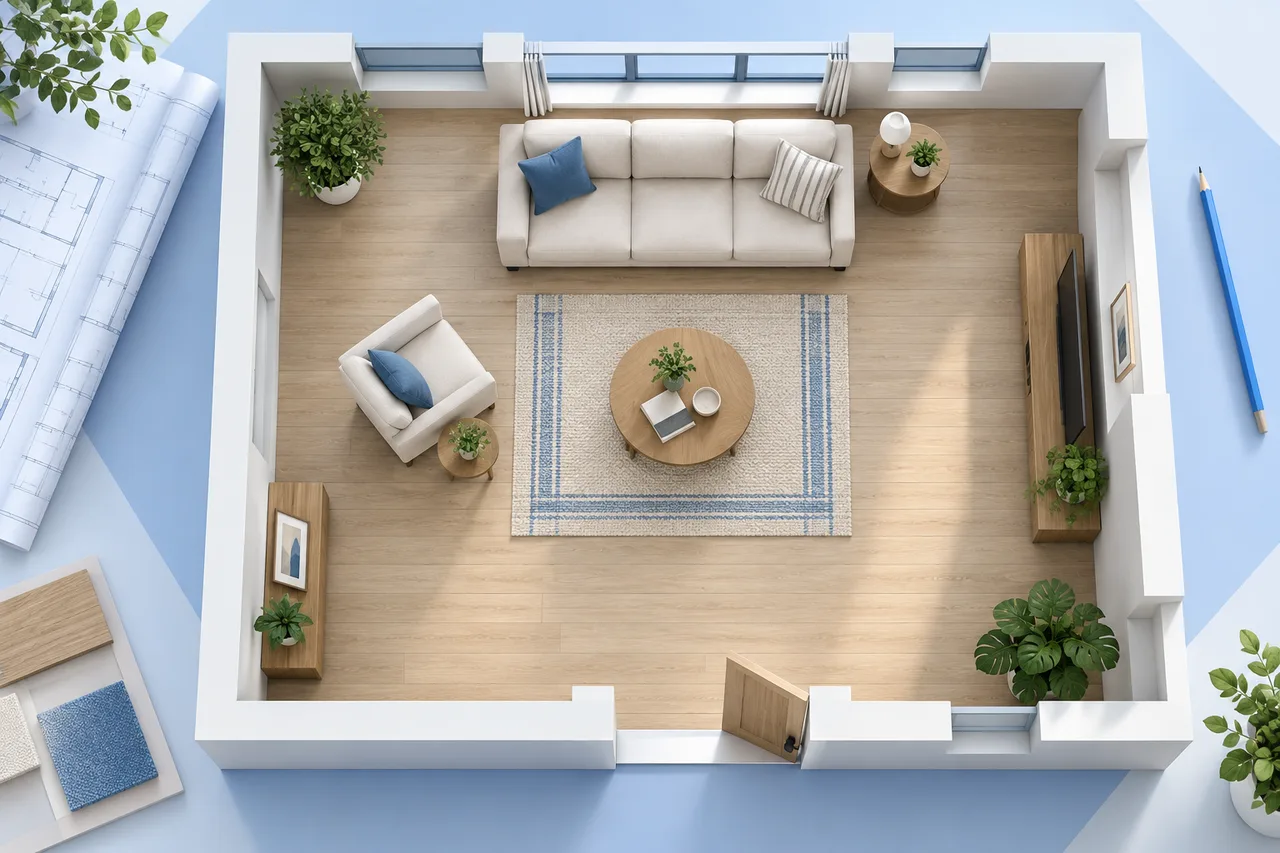
Room layout planning starts with how the room will be used. Before moving furniture symbols, list the activities that matter: sleeping, working, relaxing, storage, or hosting. Rank them so a layout can be judged against your priorities rather than only its appearance.
A measured plan makes alternatives easier to compare. It does not decide which tradeoff is best for your household.
Separate fixed constraints from flexible choices
Mark the entrance, windows, built-in storage, radiators, columns, and other fixed features. Note anything that needs an operating space, such as a door swing or a drawer. These constraints shape the viable arrangements before loose furniture is added.
Furniture is more flexible, but not infinitely so. A desk may need power and a suitable light position. A wardrobe needs access to its doors. Keep those relationships in your notes rather than modelling every object as a rectangle that only needs to fit.
Place the anchor item
Start with the largest or least flexible piece. In a bedroom this may be the bed; in a home office, the desk. Enter its actual dimensions in the room layout planner, then compare two plausible positions.
A useful first test is whether each position leaves a coherent route from the entrance to the other frequently used areas. Do not fill every remaining gap before reviewing that route.
Add secondary items one at a time
Place storage and smaller furniture after the anchor position is credible. Check whether each addition improves the room's function or merely fills empty space. Some unused floor area may be needed for movement, cleaning, or flexible activities.
For example, adding a side table may fit geometrically while making access to a wardrobe inconvenient. The relevant question is not only whether the rectangles overlap, but whether the furniture can be used together.
Compare alternatives with the same questions
Save one project file per option. Assess entry access, storage use, working space, light, and the main route in each version. Keep furniture dimensions constant so the comparison is fair.
Use exports to compare options side by side. Write one advantage and one compromise for each. This makes the decision easier to discuss than an unexplained preference for whichever rendering looks nicer.
Test important assumptions in the room
A digital footprint does not show every projection, handle, cable, or change in floor level. Check the actual room and the exact furniture before making a purchase. Where practical, mark a proposed footprint temporarily in the space to understand its effect on movement.
The planner's overlap checks are a starting aid, not a clearance standard or accessibility assessment. Record unresolved dimensions and seek the appropriate advice when the layout involves regulated access or building changes. Continue with furniture measurements for a more complete input list.