Make a Useful Existing-Room Plan Before a Renovation
A renovation floor plan is useful when it separates the existing condition from the proposed idea. Keep a measured baseline before moving partitions or…
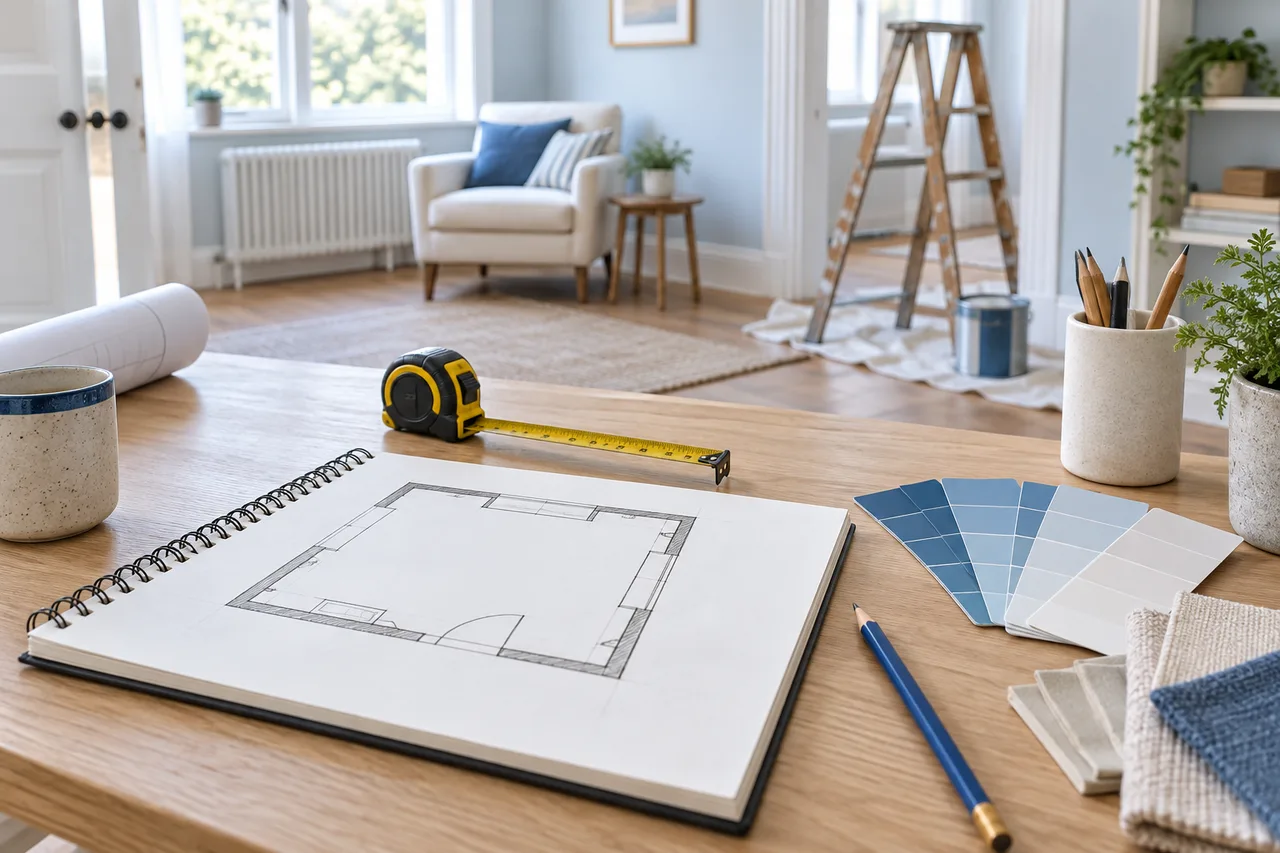
A renovation floor plan is useful when it separates the existing condition from the proposed idea. Keep a measured baseline before moving partitions or furniture in a drawing. That baseline lets you explain exactly what changed and what still needs verification.
An online planner can support the discussion, but it does not determine whether a building alteration is structurally feasible or permitted.
Preserve the existing layout
Record the current room boundaries, openings, fixed fittings, and important dimensions. Use a dated sketch or source drawing and note any area that has not been checked. Save the baseline project under a name that will not be confused with a proposal.
If you use an existing plan image, compare it with the actual property before assuming it is current. A previous renovation may have changed the layout without updating the document you received.
Define the problem before the solution
Write down what the proposal is intended to improve: a route, a furniture arrangement, storage, or the relationship between rooms. A clear objective makes alternatives easier to compare and reduces the temptation to change several unrelated features at once.
Distinguish furniture-only changes from work involving walls, openings, electrical systems, plumbing, or other building elements. They require different levels of assessment and preparation.
Draw proposals as separate versions
Save one file for each meaningful alternative. Keep the same baseline measurements so differences come from the proposal rather than inconsistent inputs. Include notes about retained, removed, and new elements outside the simple drawing where necessary.
The floor plan creator supports editable wall segments and furniture footprints, but it does not provide a full renovation annotation system. Explain the meaning of changes clearly when sharing an export.
Review the effect on everyday use
Trace the main routes and inspect access to doors, storage, and fixed fittings. A proposal may make one room larger while creating an awkward transition elsewhere. Compare the complete layout rather than judging only the improved area.
Use the 3D wall preview to discuss enclosure, and the 2D plan to check positions. Neither view identifies structural walls or hidden services.
Turn uncertainties into questions
List the measurements, structural conditions, service positions, and local requirements that need further investigation. Share that list with the relevant professionals alongside the source and proposed drawings.
A productive concept review does not need to pretend every issue is solved. Its value is in making the intended change and unresolved questions clear. Keep the original baseline, proposal files, and any later verified information together so the drawing record remains understandable.