Can You Build a Floor Plan from a Hand-Drawn Sketch?
A hand-drawn sketch can be an effective starting point for a room plan when it records the right information. It does not need artistic shading. It needs…
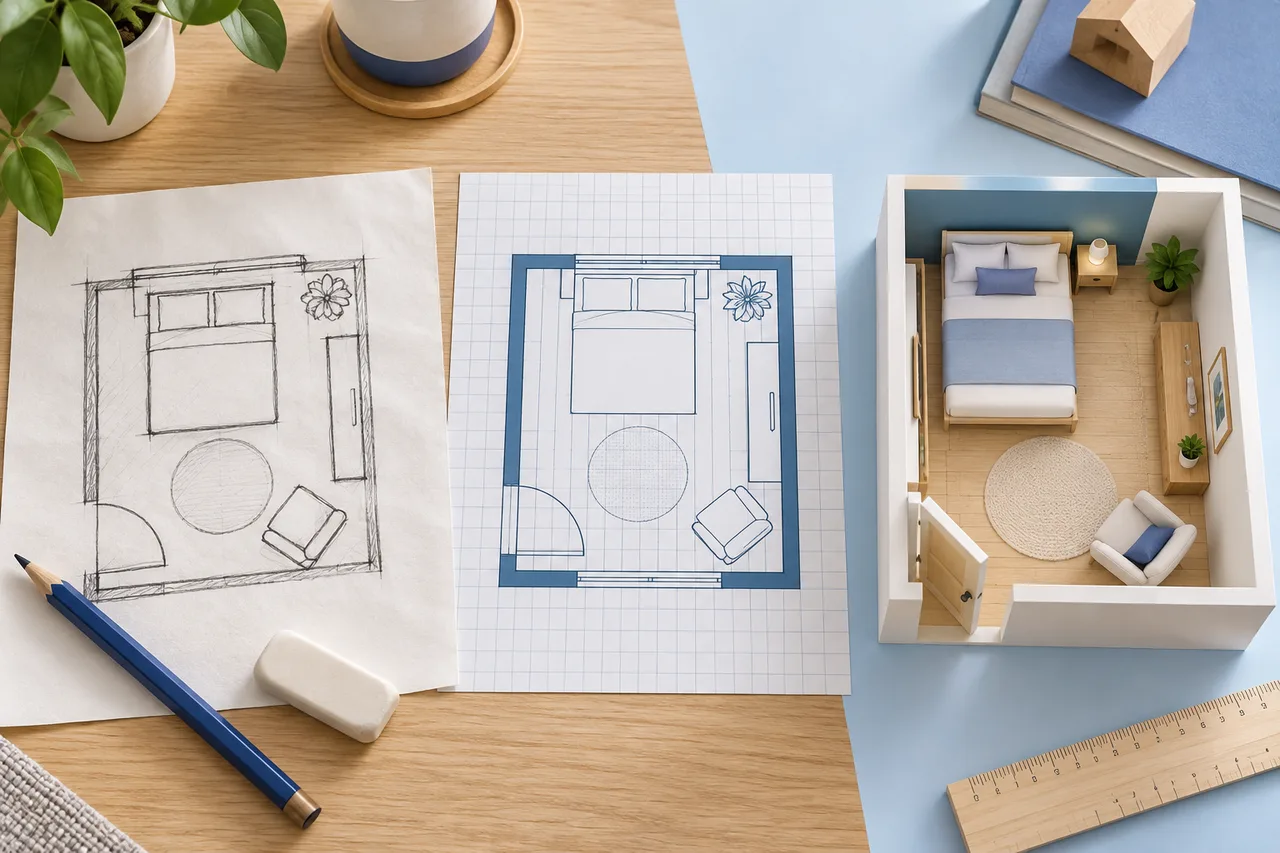
A hand-drawn sketch can be an effective starting point for a room plan when it records the right information. It does not need artistic shading. It needs clear boundaries, useful measurements, and an honest distinction between observed facts and rough proportions.
You can either redraw the sketch manually in a planning tool or try converting a clean image of it. The right route depends on how clear and measurable the source is.
Record measurements before polishing the drawing
Write down the main room dimensions and the positions of important openings, recesses, and fixed objects. Identify what each measurement runs between. An inside-room dimension is not interchangeable with an outside building dimension.
Keep a simple reference direction or corner so positions remain understandable when you redraw them. If a value is estimated, mark it as estimated instead of making the sketch appear fully measured.
Make a clean working copy
Use dark, continuous wall lines on a light background. Keep labels and dimension notes separate from the wall shapes where practical. Heavy crosshatching and repeated correction strokes can make automatic extraction ambiguous.
Preserve the original notes. A clean conversion copy may omit annotations that remain important for checking scale and interpreting the room later.
Prefer a straight capture
A flat scan or a carefully aligned image is easier to work with than a photograph taken from one corner of the page. Avoid shadows, folded paper, and a background pattern showing through thin paper.
Do not assume rotating the image fixes perspective distortion. If one side of the page appears larger than the other, a single scale reference may not apply consistently across the drawing.
Choose manual drawing when measurements are stronger than linework
If the sketch is rough but the dimensions are reliable, enter those dimensions in the floor plan creator and draw the wall segments manually. This avoids asking an extraction process to interpret every pencil mark.
Save the measured baseline before arranging furniture or testing proposals. Use the sketch as a reference, then compare the resulting outline with the recorded dimensions and room features.
Try conversion only as a reviewed preview
A clean sketch can be uploaded to the converter, but the result remains experimental. Faint strokes may disappear; thick notes may become walls; a doorway symbol may not be interpreted as an architectural opening.
Check the wall overlay first. If the detected shapes do not follow the sketch, revise the working copy or switch to manual drawing. Do not keep adding detail to an incorrect model simply because the shaded view looks convincing.
Keep the final assumptions visible
Record which dimensions were measured, which were estimated, and which features were left out. A useful planning model can contain uncertainties as long as they are not hidden.
See measuring a room for a structured starting point and preparing an upload when you want to test conversion.